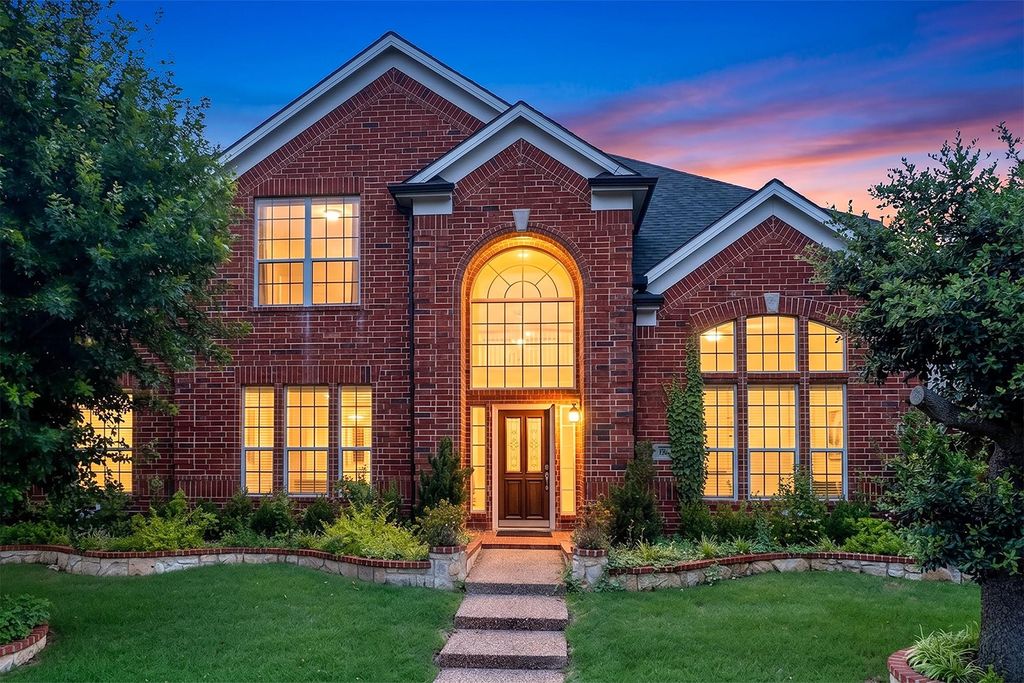
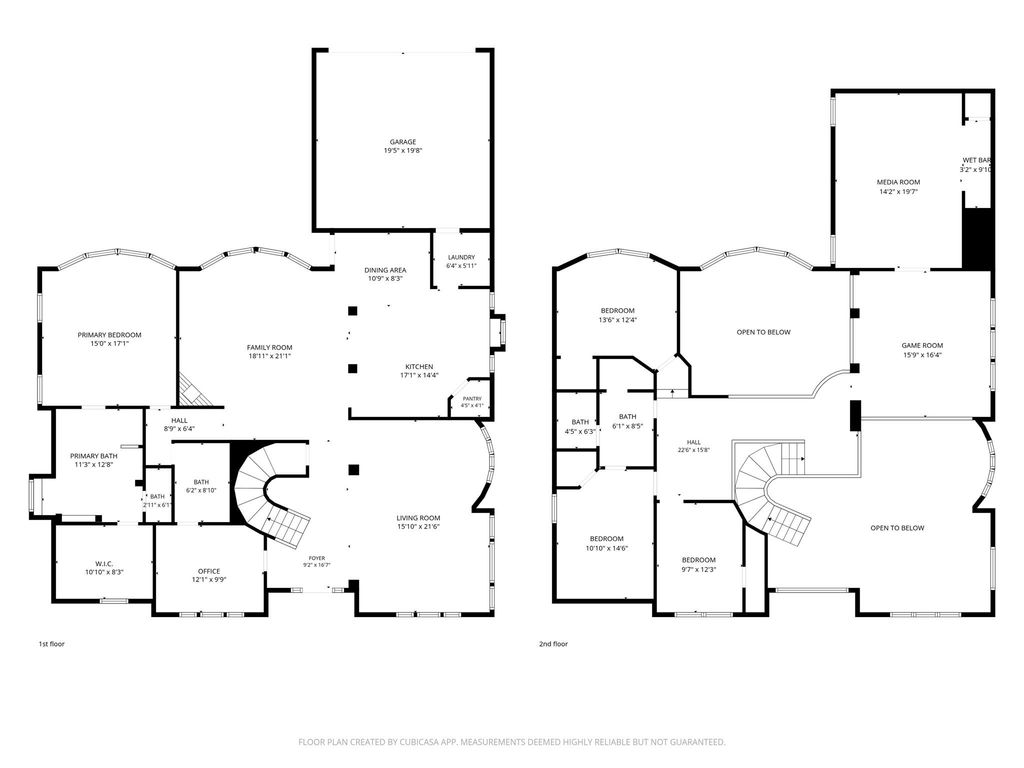
10051 Plainsman Ln is listed for sale at $ 729,800. The Residential - Single Family property has 4 bedrooms, 3 Full Bathrooms, 3533 square feet and was built in 2005. The lot size is 0.18 Acres. BRThis is a move-in ready property built by Grand Homes with premium finishes and excellent amenities.
Recently remodeled, this beautiful 4-bedroom, 3-bath home in Frisco features high-end upgrades throughout. The chef’s kitchen boasts custom cabinetry with soft-close doors, quartz countertops, a commercial-grade range, convenient pot filler, microwave drawer, and large pull-out appliance storage.
Additional highlights include elegant chandeliers, replaced plush carpeting upstairs, a spacious primary suite overlooking the pool with spa-inspired bath and heated soaking tub, plus a media room with wet bar and large game room.
Major upgrades include energy-efficient HVAC systems, whole-home water softener, reverse osmosis system, and centralized surge protection.
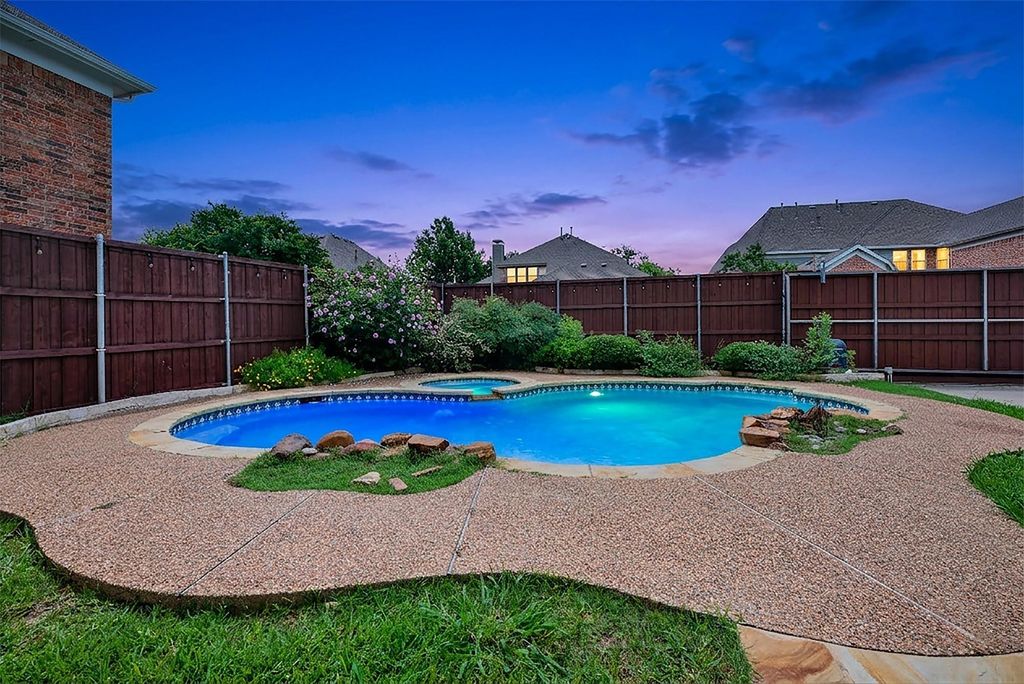
Outside, enjoy an extended backyard with stonework, an electronic driveway gate, outdoor kitchen under a large covered patio, and a sparkling pool and spa. Located in the sought after Dominion at Panther Creek neighborhood, near a community park, elementary school, PGA Headquarters, and the new Universal Kids resort. Zoned Frisco ISD!
This is a move-in ready property built by Grand Homes with premium finishes and excellent amenities.
Recently remodeled, this beautiful 4-bedroom, 3-bath home in Frisco features high-end upgrades throughout. The chef’s kitchen boasts custom cabinetry with soft-close doors, quartz countertops, a commercial-grade range, convenient pot filler, microwave drawer, and large pull-out appliance storage.
Additional highlights include elegant chandeliers, replaced plush carpeting upstairs, a spacious primary suite overlooking the pool with spa-inspired bath and heated soaking tub, plus a media room with wet bar and large game room.
Major upgrades include energy-efficient HVAC systems, whole-home water softener, reverse osmosis system, and centralized surge protection.
Outside, enjoy an extended backyard with stonework, an electronic driveway gate, outdoor kitchen under a large covered patio, and a sparkling pool & spa. Located in the sought after Dominion at Panther Creek neighborhood, near a community park, elementary school, PGA Headquarters, and the new Universal Kids resort. Zoned Frisco ISD!
Commercial Grade Range, Commercial Grade Vent, Dishwasher, Disposal, Electric Water Heater, Gas Oven, Microwave, Convection Oven, Tankless Water Heater, Vented Exhaust Fan, Water Purifier, Water Softener
Other Equipment
Home Theater
Interior
Chandelier, Double Vanity, Eat-in Kitchen, Kitchen Island, Loft, Pantry, Walk-In Closet(s), Wet Bar
Exterior
Roof
Composition
Foundation
Slab
Private Pool
Yes
Private Pool Desc
Heated,In Ground,Pool/Spa Combo,Salt Water
Exterior Type
Brick
Parking
Driveway, Electric Gate, Garage, Garage Door Opener
Parking Space
Garage 2 / Carport 0 / Total Covered 2
Fencing
Wood
Porch
Covered
Utility
City Sewer,City Water,Co-op Electric,Natural Gas Available
Area Pool
Yes
Extra details you may need to know
Dwelling Type
Single Detached
Community Features
Community Pool,Greenbelt,Park,Playground,Sidewalks
Disclaimer: Lot configuration and dimensions are estimates, not based on personal knowledge and come from a third party (Digital Map Products); therefore, you should not rely on the estimates and perform independent confirmation as to their accuracy
Ready to Sell your Home?
If you like this property and are also considering selling your current home now, you may find out how. Request your home selling analysis report featuring Recently Sold, Market Analysis, Home Valuations, and Market Update.
School information is computer generated and may not be accurate or current. Buyer must independently verify and confirm enrollment. Please contact the school district to determine the schools to which this property is zoned.











 Just listed
 Currency converter








 Share
Share


 Erase note
 You currently have no custom folders