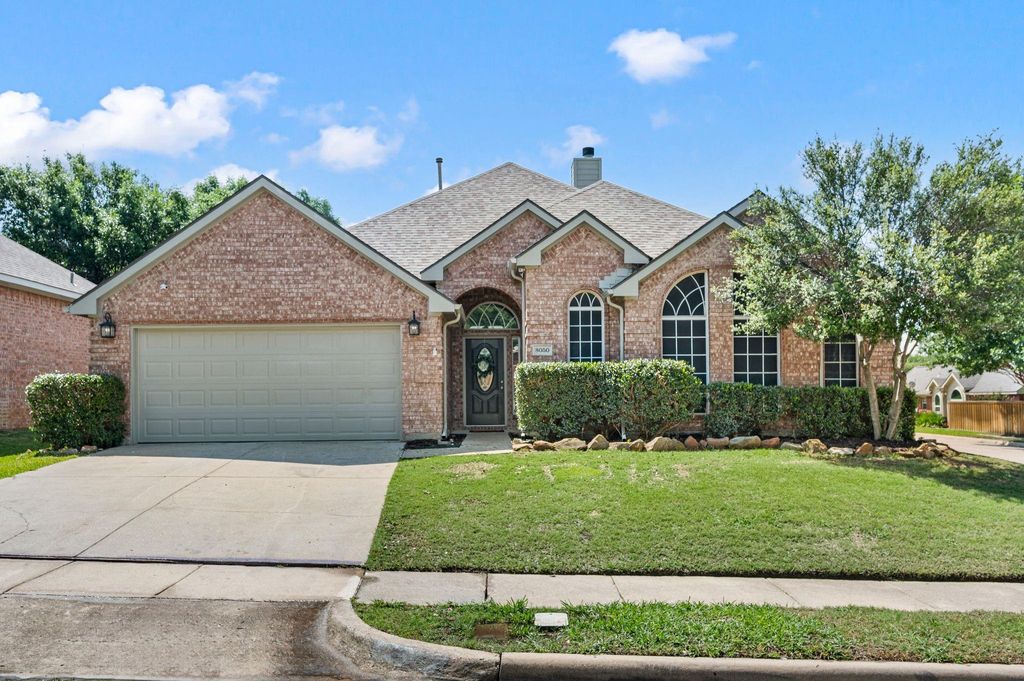
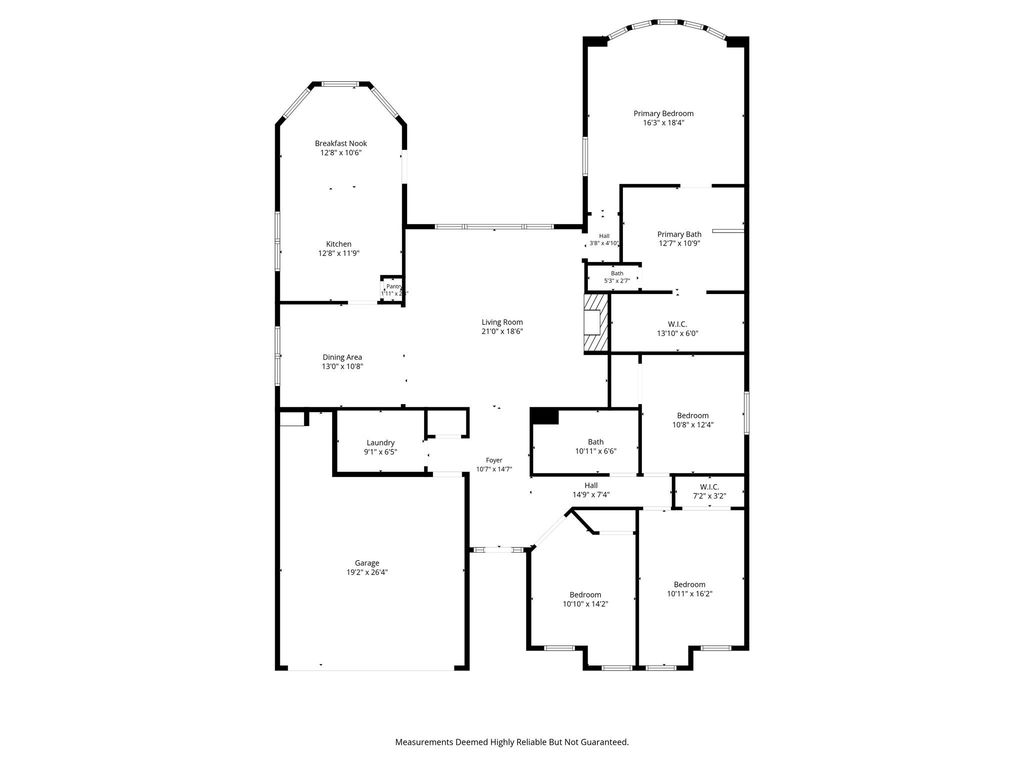
8050 Mount Shasta Cir is listed for sale at $ 410,000. The Residential - Single Family property has 4 bedrooms, 2 Full Bathrooms, 2245 square feet and was built in 1994. The lot size is 0.169 Acres. BRBeautifully reimagined and move-in ready, this stunning home blends modern updates with warm, inviting charm while offering a functional layout and an incredible backyard retreat. Fresh interior and exterior paint create a crisp, modern feel from the moment you arrive. Inside, gorgeous luxury vinyl plank flooring flows throughout the main living areas, while brand-new carpet adds comfort to the bedrooms. Just off the entry, a versatile front office can easily function as a 4th bedroom, playroom, or second living area. The spacious living room features soaring ceilings, a cozy fireplace, and oversized windows overlooking the sparkling pool. The seamless flow into the formal dining room makes entertaining effortless. The fully renovated kitchen showcases brand-new cabinetry, quartz countertops, stainless steel appliances, updated backsplash, and abundant prep and storage space. A sunny breakfast nook overlooks the backyard and provides the perfect place to enjoy your morning coffee. The private primary suite offers a relaxing retreat with a completely updated spa-inspired bathroom featuring new cabinetry, dual vanities, a soaking tub, a separate shower, and a spacious walk-in closet. Step outside to your own backyard oasis complete with a covered patio and sparkling pool, perfect for enjoying warm Texas summers. Major system upgrades provide peace of mind, including a new HVAC system, a new water heater, and a new pool pump. Located in the desirable Park Glen community, residents enjoy scenic ponds, walking trails, playgrounds, and convenient access to shopping, dining, and major highways. This stunning home truly checks every box with designer updates, thoughtful improvements, and is located in the desirable Keller ISD!
Beautifully reimagined and move-in ready, this stunning home blends modern updates with warm, inviting charm while offering a functional layout and an incredible backyard retreat. Fresh interior and exterior paint create a crisp, modern feel from the moment you arrive. Inside, gorgeous luxury vinyl plank flooring flows throughout the main living areas, while brand-new carpet adds comfort to the bedrooms. Just off the entry, a versatile front office can easily function as a 4th bedroom, playroom, or second living area. The spacious living room features soaring ceilings, a cozy fireplace, and oversized windows overlooking the sparkling pool. The seamless flow into the formal dining room makes entertaining effortless. The fully renovated kitchen showcases brand-new cabinetry, quartz countertops, stainless steel appliances, updated backsplash, and abundant prep and storage space. A sunny breakfast nook overlooks the backyard and provides the perfect place to enjoy your morning coffee. The private primary suite offers a relaxing retreat with a completely updated spa-inspired bathroom featuring new cabinetry, dual vanities, a soaking tub, a separate shower, and a spacious walk-in closet. Step outside to your own backyard oasis complete with a covered patio and sparkling pool, perfect for enjoying warm Texas summers. Major system upgrades provide peace of mind, including a new HVAC system, a new water heater, and a new pool pump. Located in the desirable Park Glen community, residents enjoy scenic ponds, walking trails, playgrounds, and convenient access to shopping, dining, and major highways. This stunning home truly checks every box with designer updates, thoughtful improvements, and is located in the desirable Keller ISD!
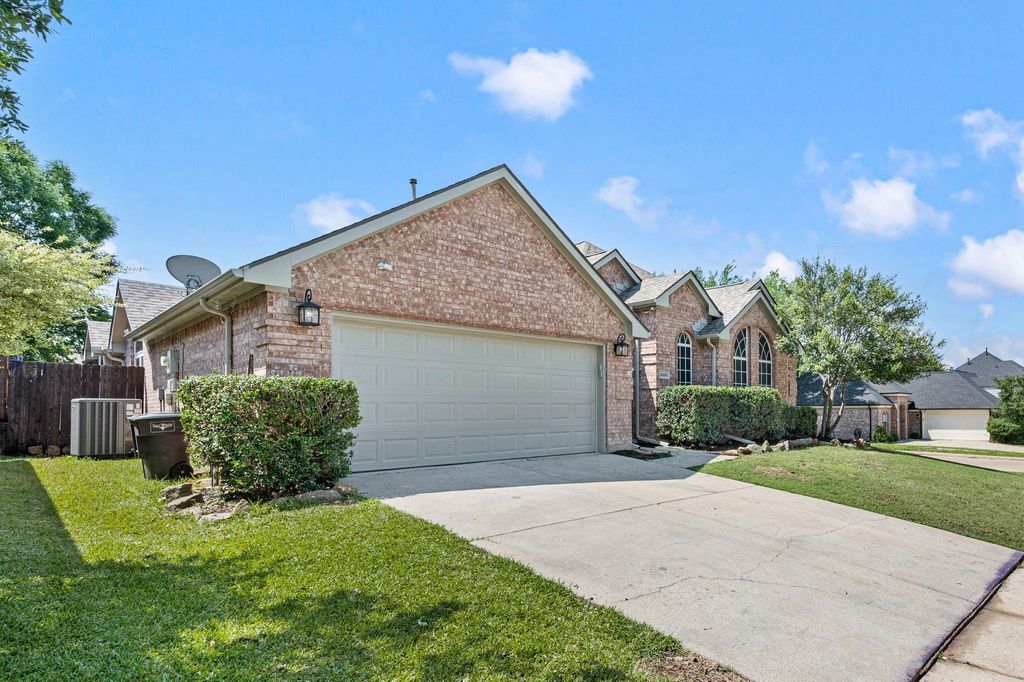
Corner Lot, Few Trees, Landscaped, Sprinkler System, Subdivision
Garage Size
26 X 19
Parking
Driveway, Garage, Garage Door Opener, Garage Faces Front, Garage Single Door, Kitchen Level, Lighted
Parking Space
Garage 2 / Carport 0 / Total Covered 2
Fencing
Back Yard,Wood
Porch
Covered,Front Porch,Patio
Utility
All Weather Road,Cable Available,City Sewer,City Water,Community Mailbox,Curbs,Electricity Connected,Individual Gas Meter,Individual Water Meter,Natural Gas Available,Phone Available,Sewer Available,Sidewalk,Underground Utilities
Disclaimer: Lot configuration and dimensions are estimates, not based on personal knowledge and come from a third party (Digital Map Products); therefore, you should not rely on the estimates and perform independent confirmation as to their accuracy
Ready to Sell your Home?
If you like this property and are also considering selling your current home now, you may find out how. Request your home selling analysis report featuring Recently Sold, Market Analysis, Home Valuations, and Market Update.
School information is computer generated and may not be accurate or current. Buyer must independently verify and confirm enrollment. Please contact the school district to determine the schools to which this property is zoned.











 Just listed
 Currency converter








 Share
Share


 Erase note
 You currently have no custom folders