loading

709 Paint Creek Rd

Murphy, TX 75094
Get Directions →
Just listedJust listed
4 Bedroom(s)
2 Full & 1 Half Bath(s)
2,498 Sqft
0.20 Lot Acres
Residential - Single Family

Audio narrative

Get full access to Premium Content

Premium Content such as Sold Prices, Property History Reports and Saved Searches.

Sign in to view Premium Content

Description

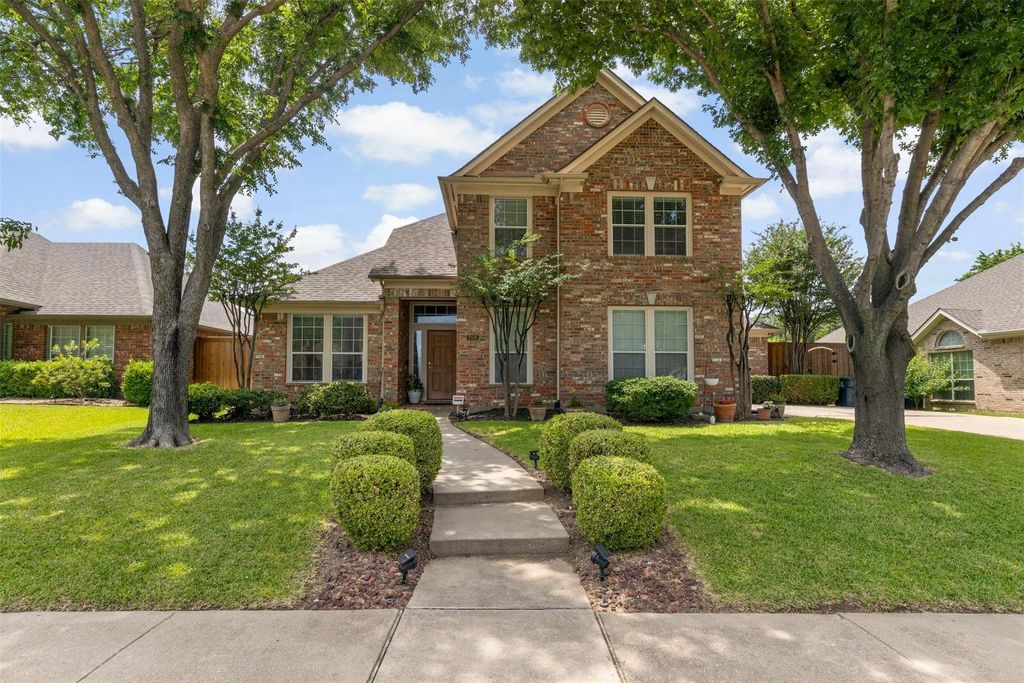
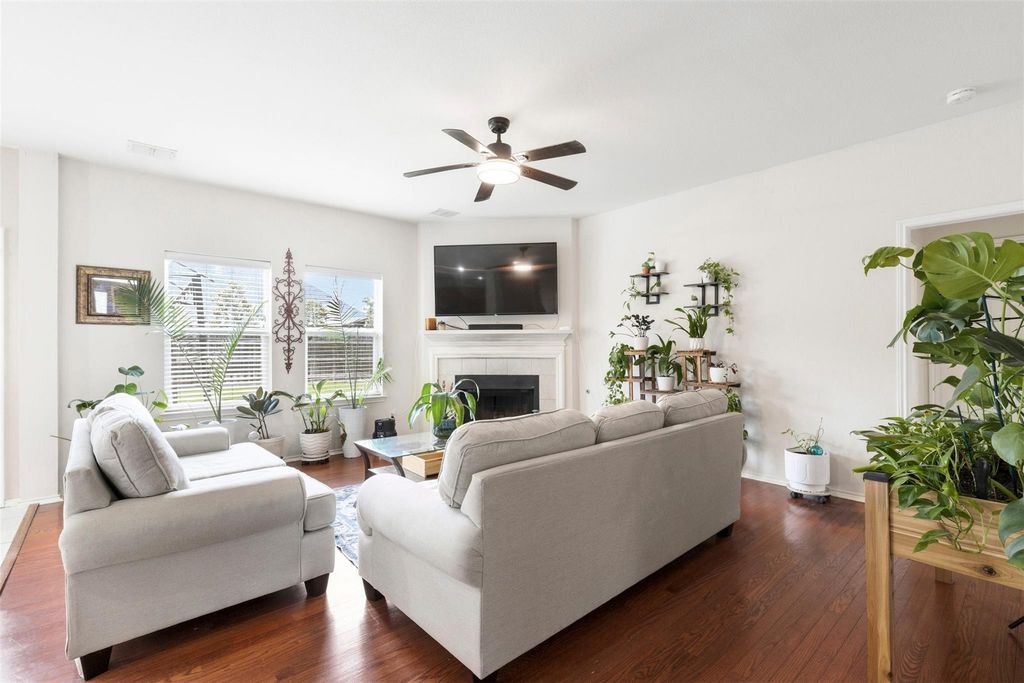
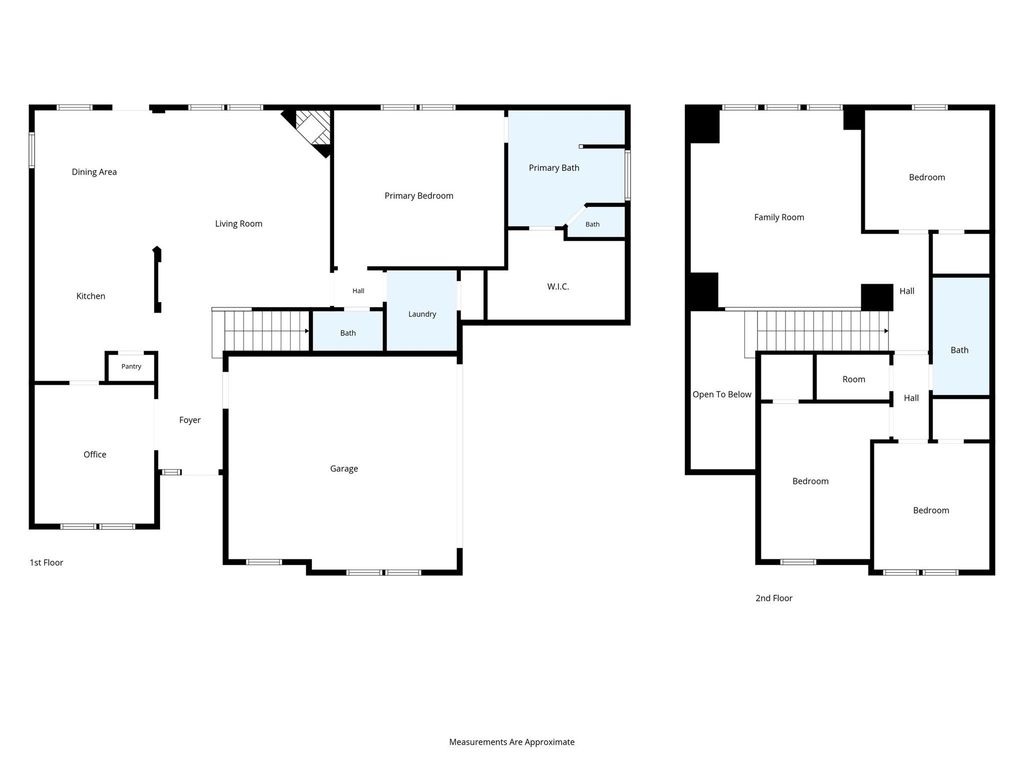
Welcome to your new home in the highly sought after Maxwell Creek subdivision. Known for its fabulous amenities which include a water slide, pool, playground and walking trail, this neighborhood might be your favorite place to be! This charming home offers plenty of space with four bedrooms, a separate office and an upstairs game room. The kitchen has a brand new electric range and opens up to the breakfast area and main living room. The generously sized backyard, with its over-sized deck, has lots of room for activities and entertaining and has ample space to add a pool. When it’s time to do a little shopping or have even more fun, you will have plenty of places to choose from as multiple grocery stores, department stores, restaurants and movies are very close by! The elementary school is within walking distance and there is easy access to major freeways such as I-75 and George Bush to make your commute easy-breezy. Downtown Dallas to the south or Frisco to the north is only about half an hour away. Come see what this home has to offer as I'm sure it will not disappoint!


MLS#
NTREIS-21274722
List Price
$519,000 ($208/Sqft.)
Listing Status
For Sale
Address
709 Paint Creek Rd
City
Murphy
State
TX
Zip Code
75094
County
Collin County
Subdivision
Maxwell Creek North Ph 3
Legal Description
Maxwell Creek North Phase 3 (CMR), Blk N, Lot 14
Property Type
Residential - Single Family
Bedroom
4 Bedroom(s)
Bath
2 Full & 1 Half Bath(s)
Garages
2 / Attached
Stories
2
Building Size
2,498 Sqft/Appraisal District
Year Built
2003 /Appraisal District
Lot Size
0.20 Lot Acres/Appraisal District
Maintenance Fee
$58 / Semi-Annu

Rooms

Living
18 x 16, 1st
Breakfast
11 x 10, 1st
Primary Bedroom
16 x 14, 1st
Bedroom
15 x 10, 2nd
Bedroom
12 x 11, 2nd
Bedroom
12 x 11, 2nd
Game Room
18 x 14, 2nd

Interior

Number Of Living Area
2
Fireplace
1/Gas Starter,Wood Burning
Floors
Carpet, Hardwood, Tile
Cooling
Central Air
Heating
Central, Natural Gas
Appliances
Dishwasher, Disposal, Electric Range, Gas Water Heater
Security System
Smoke Detector(s)
Interior
Decorative Lighting, Double Vanity, Eat-in Kitchen, High Speed Internet Available, Open Floorplan, Pantry, Walk-In Closet(s)

Exterior

Roof
Composition
Foundation
Slab
Private Pool
No
Exterior Type
Brick
Lot Description
Interior Lot, Sprinkler System
Parking
Driveway, Garage Door Opener, Garage Faces Side
Parking Space
Garage 2 / Carport 0 / Total Covered 2
Fencing
Fenced,Wood
Porch
Front Porch,Patio
Utility
All Weather Road,City Sewer,City Water,Co-op Electric
Area Pool
Yes
Exterior
Rain Gutters

Extra details you may need to know

Dwelling Type
Single Detached
Community Features
Club House,Community Pool,Community Sprinkler,Curbs,Jogging Path/Bike Path,Park,Playground,Sidewalks

Financial information

Maintenance Fee
$350/Semi-Annual
Maint Fee Includes
Full Use of Facilities,Management Fees

Lot Information

Lot Size
0.20 Lot Acres /Appraisal District
loading
Disclaimer: Lot configuration and dimensions are estimates, not based on personal knowledge and come from a third party (Digital Map Products); therefore, you should not rely on the estimates and perform independent confirmation as to their accuracy
Ready to Sell your Home?
If you like this property and are also considering selling your current home now, you may find out how. Request your home selling analysis report featuring Recently Sold, Market Analysis, Home Valuations, and Market Update.
Start Selling your Home

Information source

North Texas Real Estate Information Systems, Inc.
Source last updated May 25, 2026 at 07:57 AM
Listing last updated May 24, 2026 at 01:30 AM
View website →

Know the property tax history and market value

Cost/Sqft based on tax value

------------------------------
---------- ---------- ---------- ----------
---------- ---------- ---------- ----------
---------- ---------- ---------- ----------
---------- ---------- ---------- ----------
---------- ---------- ---------- ----------
---------- ---------- ---------- ----------

-------------

-------------
------------- -------------
------------- -------------
-------------------------- -------------
-------------------------- -------------
------------- -------------

-------------

-------------
------------- -------------
------------- -------------
------------- -------------
------------- -------------
------------- -------------

Estimate your mortgage payments

Create and estimate your monthly mortgage payment and property taxes based on past rates.

Estimated Monthly Payments

DOWN PAYMENT
Loan Term
$-----
$-----
Full Page
Presented by TimeValue Software ©2021
Principal & InterestTaxes30.4%69.6%
Listing TaxNumbers
Principal & Interest2,841
Taxes1,242
--------
-------- --------

Explore school information

Check out assigned and nearby schools along with their detailed ratings and essential information to help you make informed decisions.

Assigned schools

View nearby schools view nearby schools

Notice & Disclaimer
School information is computer generated and may not be accurate or current. Buyer must independently verify and confirm enrollment. Please contact the school district to determine the schools to which this property is zoned.
Copyright© 2026 , HOUSTON REALTORS® INFORMATION SERVICE, INC. All Rights Reserved. Data Not Verified/Guaranteed by MLS
Schedule a tour
Tomorrow
26
May
Wed
27
May
Thu
28
May
Fri
29
May
Other dates
Contact agent
Call

Schedule a Tour

Tue
26
May
Wed
27
May
Thu
28
May
Fri
29
May
Sat
30
May
Sun
31
May
Mon
01
Jun
Tue
02
Jun
Wed
03
Jun
Thu
04
Jun