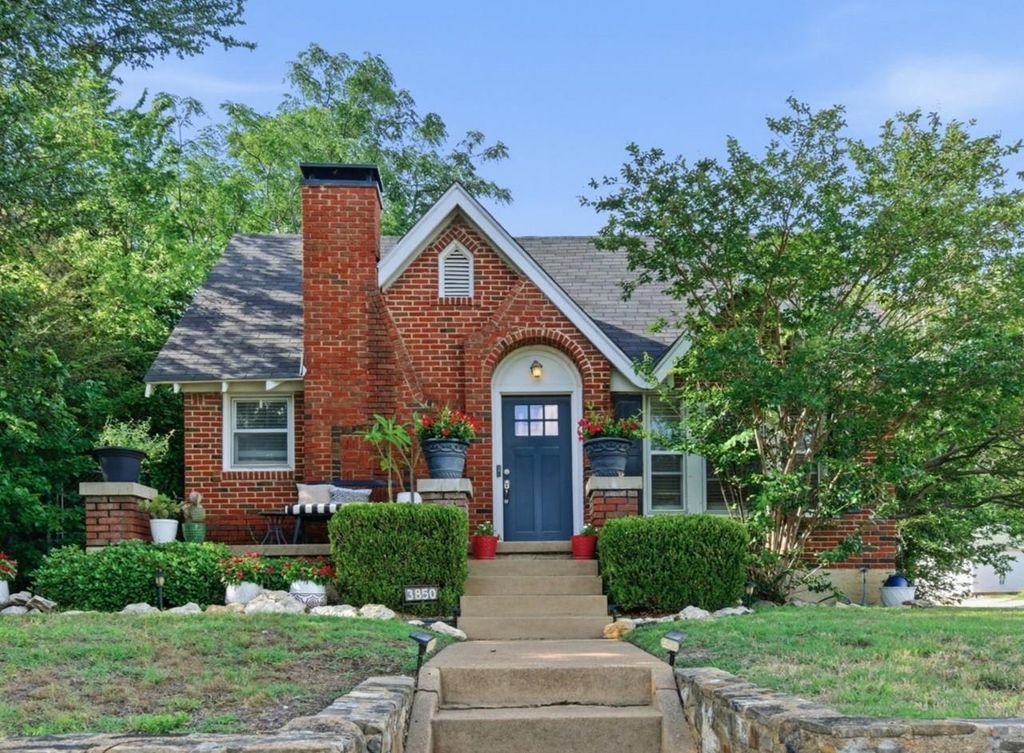
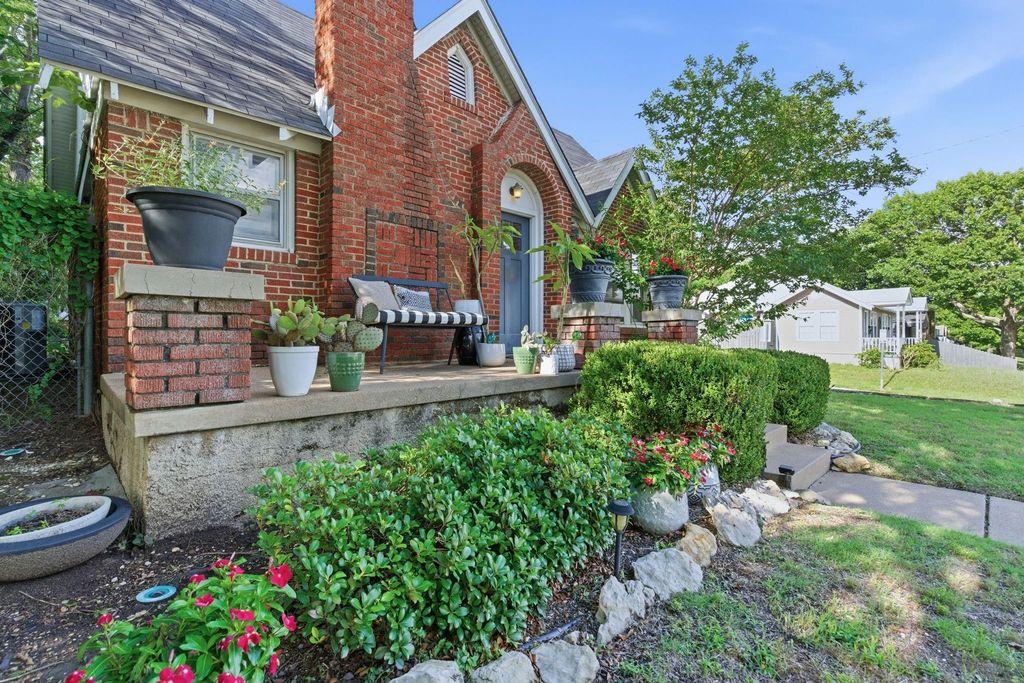
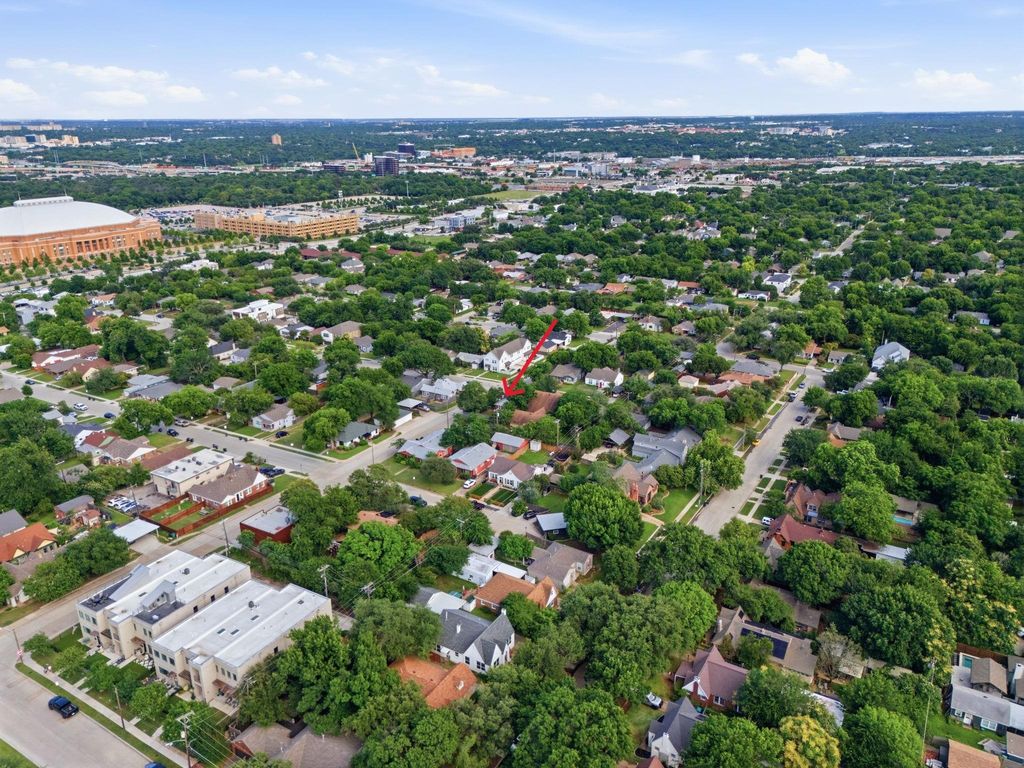
3850 Harley Ave is listed for sale at $ 450,000. The Residential - Single Family property has 2 bedrooms, 1 Full Bathroom, 1580 square feet and was built in 1934. The lot size is 0.1377 Acres. BRStep into one of Fort Worth’s most beloved neighborhoods and discover a home that truly has it all. Perfectly positioned on a corner lot along a private cul-de-sac, this classic red brick Tudor on Harley Avenue sits in the heart of the Cultural District — just blocks from Dickies Arena and the vibrant Camp Bowie corridor of dining, shopping, and entertainment. Inside, two bedrooms, one bath, and wood floors in living and bedroom areas and period details — including glass door knobs and original window panes — bring warmth and craftsmanship that simply can’t be replicated. A cozy study adds just enough extra space for a home office, reading nook, or creative corner. A brand new HVAC system means peace of mind from day one. But the real treasure? A two-car garage — a rare find in this neighborhood — topped by a fully functional garage apartment currently generating regular monthly rental income. Whether you use it to offset your mortgage, house a family member, or create the ultimate home studio or office, the possibilities are limited only by your imagination. Homes with this combination of character, location, and income potential don’t come along often. Schedule your showing today.
Step into one of Fort Worth's most beloved neighborhoods and discover a home that truly has it all. Perfectly positioned on a corner lot along a private cul-de-sac, this classic red brick Tudor on Harley Avenue sits in the heart of the Cultural District — just blocks from Dickies Arena and the vibrant Camp Bowie corridor of dining, shopping, and entertainment. Inside, two bedrooms, one bath, and wood floors in living and bedroom areas and period details — including glass door knobs and original window panes — bring warmth and craftsmanship that simply can't be replicated. A cozy study adds just enough extra space for a home office, reading nook, or creative corner. A brand new HVAC system means peace of mind from day one. But the real treasure? A two-car garage — a rare find in this neighborhood — topped by a fully functional garage apartment currently generating regular monthly rental income. Whether you use it to offset your mortgage, house a family member, or create the ultimate home studio or office, the possibilities are limited only by your imagination. Homes with this combination of character, location, and income potential don't come along often. Schedule your showing today.
Disclaimer: Lot configuration and dimensions are estimates, not based on personal knowledge and come from a third party (Digital Map Products); therefore, you should not rely on the estimates and perform independent confirmation as to their accuracy
Ready to Sell your Home?
If you like this property and are also considering selling your current home now, you may find out how. Request your home selling analysis report featuring Recently Sold, Market Analysis, Home Valuations, and Market Update.
School information is computer generated and may not be accurate or current. Buyer must independently verify and confirm enrollment. Please contact the school district to determine the schools to which this property is zoned.











 Just listed
 Currency converter








 Share
Share


 Erase note
 You currently have no custom folders