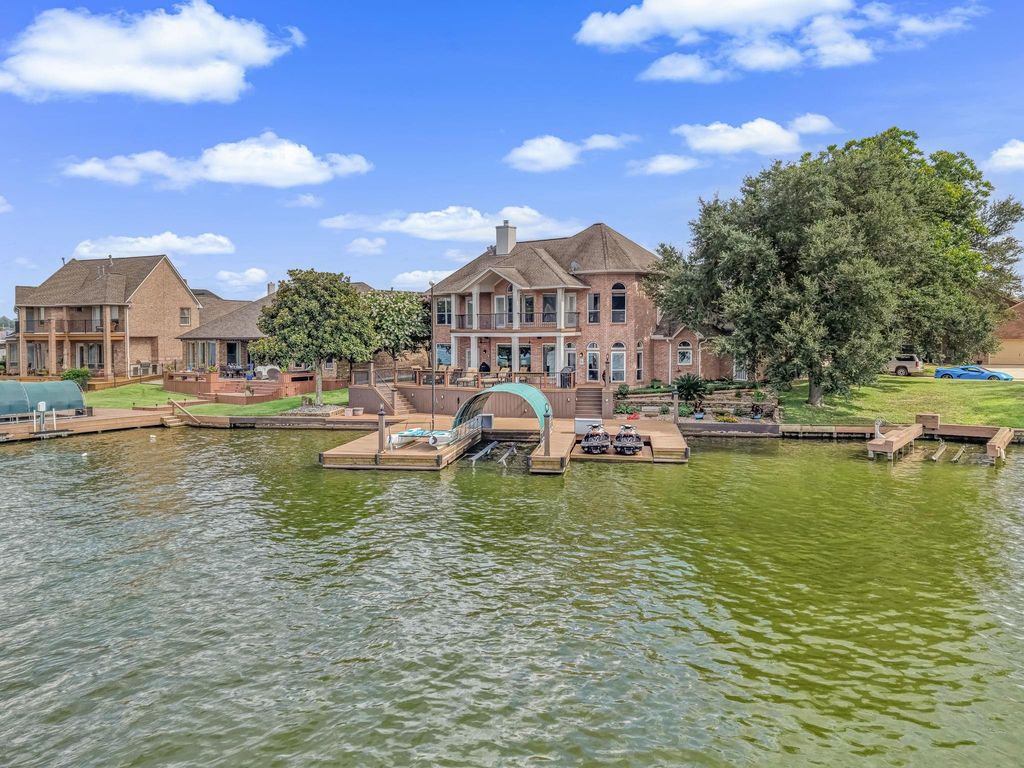
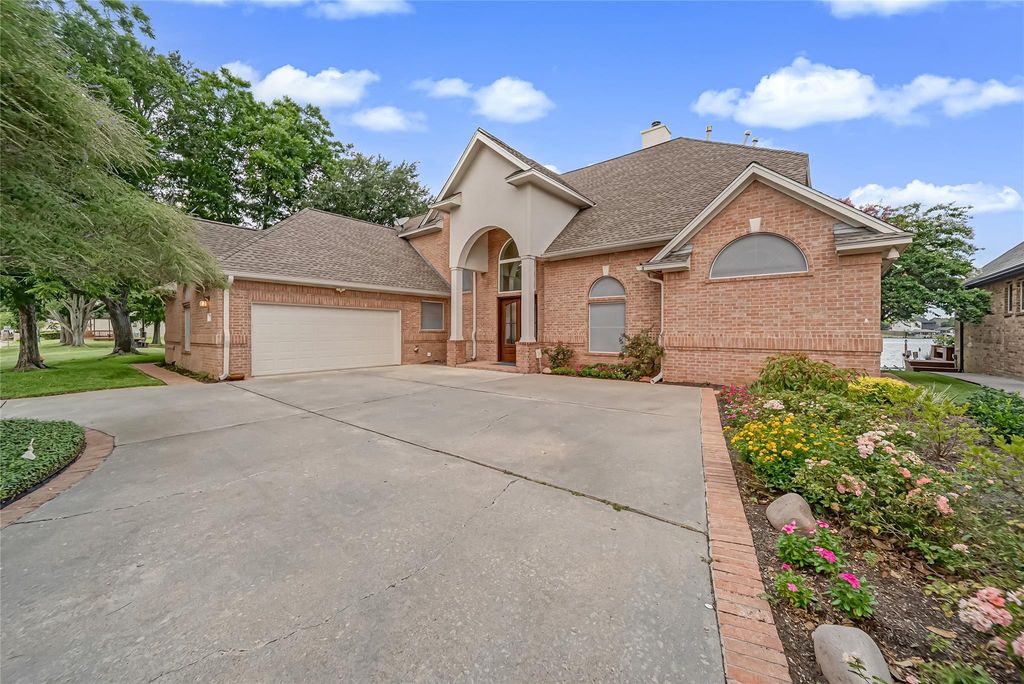
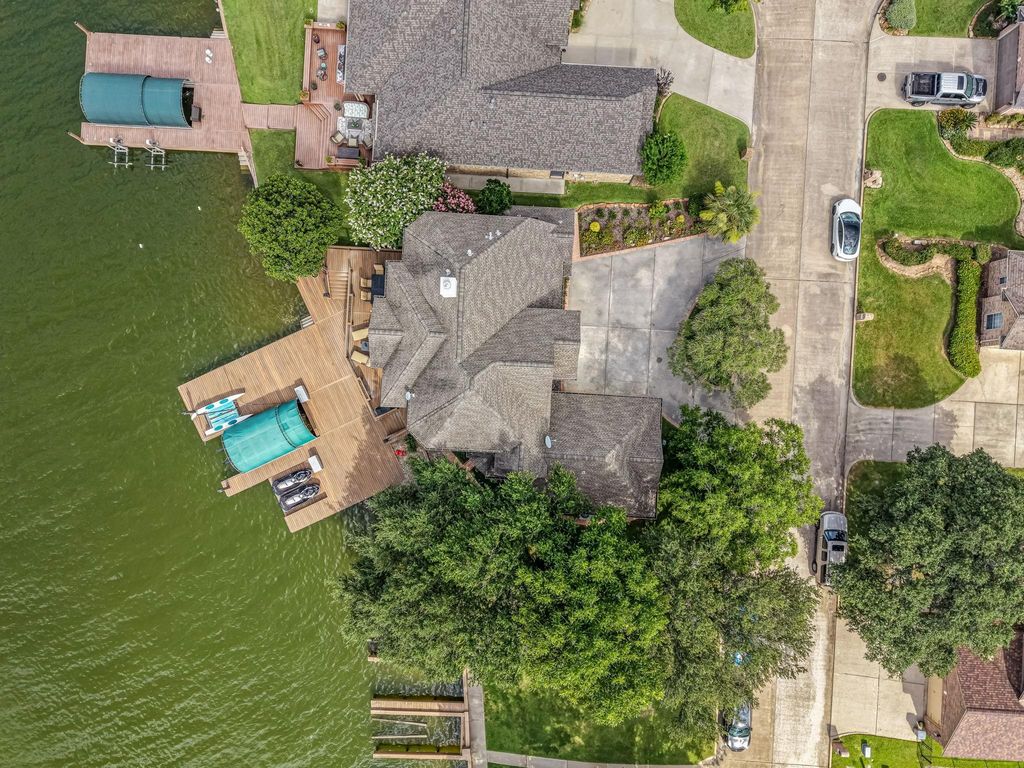
[[800]]318 Bayshore Dr is listed for sale at 1,200,000. The Single-Family property has 4 bedrooms, 2 Full Bathrooms, 1 Half Bathroom, 2674 square feet, and was built in 1996. The lot size is 6817 Square feet.[[500]]Experience refined waterfront living at 318 Bayshore Drive in Montgomery, Texas, a beautifully remodeled 4-bedroom, 2.5-bath lakefront home with a 2-car garage and panoramic Lake Conroe views. The open-concept interior features fresh paint, wood-look tile flooring, and a designer kitchen with custom two-tone cabinetry, Neolith countertops, premium appliances, double ovens, a farmhouse sink, and an oversized island. The first-floor primary suite includes private patio access and a spa-inspired bathroom with dual vanities, a freestanding soaking tub, an oversized frameless glass shower, and a walk-in closet. Upstairs offers a spacious game room, three secondary bedrooms, and a wraparound balcony overlooking the water. Outside, enjoy a 46 x 39.5 private TREX dock equipped with a boat lift and double jet ski lift, both featuring upgraded motors. Contact us for the complete list of upgrades and improvements that make this Lake Conroe waterfront property truly exceptional.
Experience refined waterfront living at 318 Bayshore Drive in Montgomery, Texas, a beautifully remodeled 4-bedroom, 2.5-bath lakefront home with a 2-car garage and panoramic Lake Conroe views. The open-concept interior features fresh paint, wood-look tile flooring, and a designer kitchen with custom two-tone cabinetry, Neolith countertops, premium appliances, double ovens, a farmhouse sink, and an oversized island. The first-floor primary suite includes private patio access and a spa-inspired bathroom with dual vanities, a freestanding soaking tub, an oversized frameless glass shower, and a walk-in closet. Upstairs offers a spacious game room, three secondary bedrooms, and a wraparound balcony overlooking the water. Outside, enjoy a 46' x 39.5' private TREX dock equipped with a boat lift and double jet ski lift, both featuring upgraded motors. Contact us for the complete list of upgrades and improvements that make this Lake Conroe waterfront property truly exceptional.
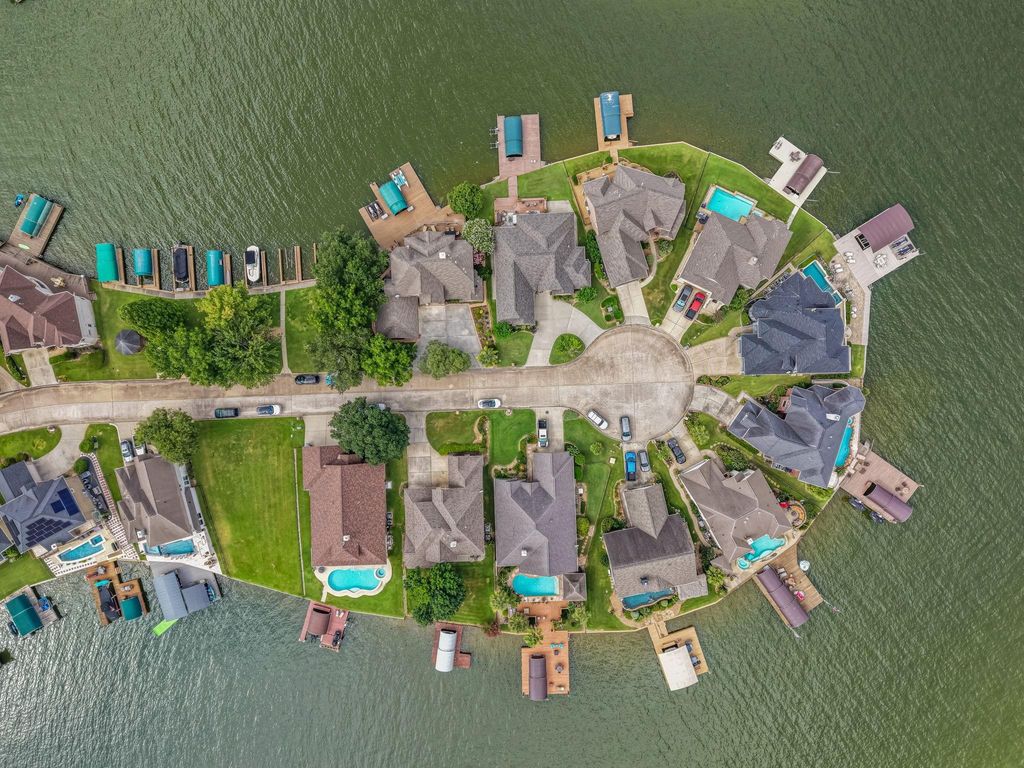
Disclaimer: Lot configuration and dimensions are estimates, not based on personal knowledge and come from a third party (Digital Map Products); therefore, you should not rely on the estimates and perform independent confirmation as to their accuracy
View neighborhood information
Ready to Sell your Home?
Request a complimentary home selling analysis featuring recently sold properties, market trends, home valuations and a personalized market update.
School information is computer generated and may not be accurate or current. Buyer must independently verify and confirm enrollment. Please contact the school district to determine the schools to which this property is zoned.










 Currency converter





 Share
Share


 Erase note
 You currently have no custom folders