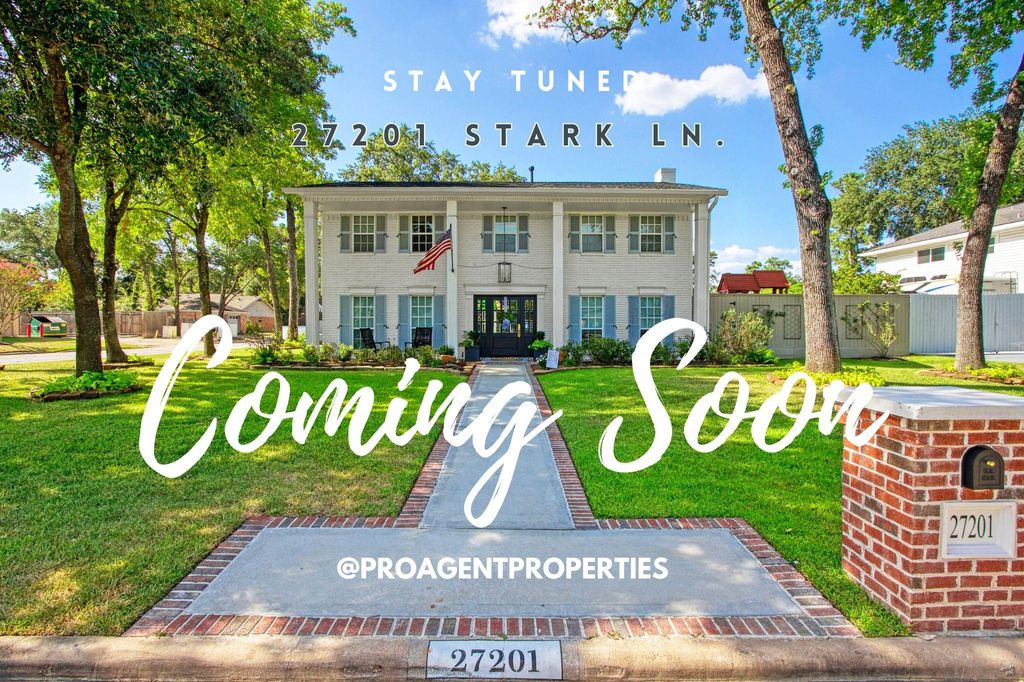
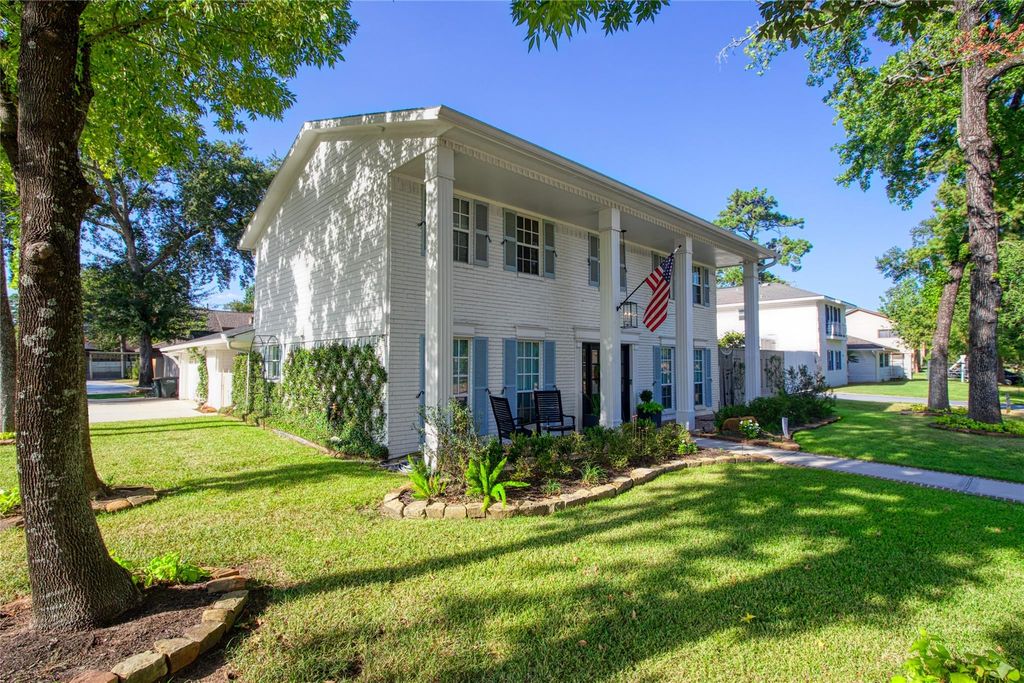
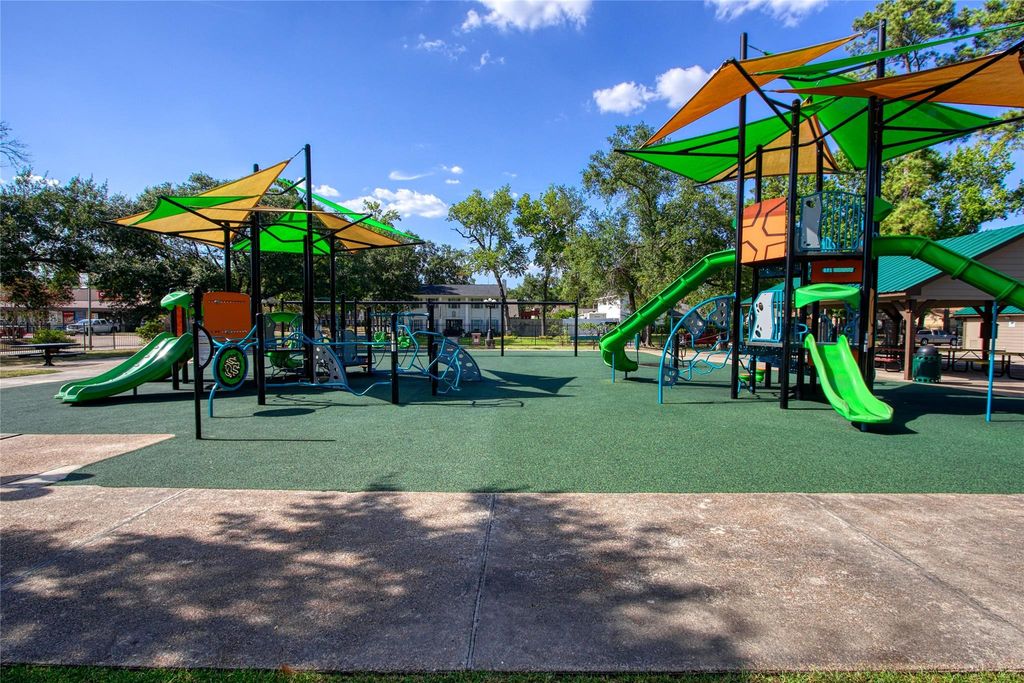
[[800]]27201 Stark Ln is listed for sale at 525,000. The Single-Family property has 4 bedrooms, 2 Full Bathrooms, 1 Half Bathroom, 2202 square feet, and was built in 1971. The lot size is 10746 Square feet.[[500]]Some homes are simply part of a neighborhood. Others help define it. 27201 Stark Lane is one of Oak Ridge Norths most iconic and recognizable homes, a striking, white 2-story on a commanding corner lot directly across from the beautifully renovated Teddy Bear Park. Its the house youve driven by, noticed and remembered. Behind the curb appeal is a home transformed with extraordinary attention to detail. Sun-filled interiors feature new flooring, crown molding, extensive built-ins, beautifully remodeled baths, custom California Closets, designer lighting and a redesigned laundry and pantry. Outside, the backyard becomes a private retreat with a renovated PebbleTec pool, new decking and tile, cedar pergola, patio, fire pit, turf and professional landscaping. New roof, HVAC and ductwork, windows, tankless water heater, HardiePlank siding, sprinkler system and more complete an exceptional renovation. Iconic location. Timeless presence. An Oak Ridge North home that is truly unforgettable.
Some homes are simply part of a neighborhood. Others help define it. 27201 Stark Lane is one of Oak Ridge North’s most iconic and recognizable homes, a striking, white 2-story on a commanding corner lot directly across from the beautifully renovated Teddy Bear Park. It’s the house you’ve driven by, noticed and remembered. Behind the curb appeal is a home transformed with extraordinary attention to detail. Sun-filled interiors feature new flooring, crown molding, extensive built-ins, beautifully remodeled baths, custom California Closets, designer lighting and a redesigned laundry and pantry. Outside, the backyard becomes a private retreat with a renovated PebbleTec pool, new decking and tile, cedar pergola, patio, fire pit, turf and professional landscaping. New roof, HVAC and ductwork, windows, tankless water heater, HardiePlank siding, sprinkler system and more complete an exceptional renovation. Iconic location. Timeless presence. An Oak Ridge North home that is truly unforgettable.
Disclaimer: Lot configuration and dimensions are estimates, not based on personal knowledge and come from a third party (Digital Map Products); therefore, you should not rely on the estimates and perform independent confirmation as to their accuracy
View neighborhood information
Ready to Sell your Home?
Request a complimentary home selling analysis featuring recently sold properties, market trends, home valuations and a personalized market update.
School information is computer generated and may not be accurate or current. Buyer must independently verify and confirm enrollment. Please contact the school district to determine the schools to which this property is zoned.

 Just listed









 Currency converter





 Share
Share


 Erase note
 You currently have no custom folders