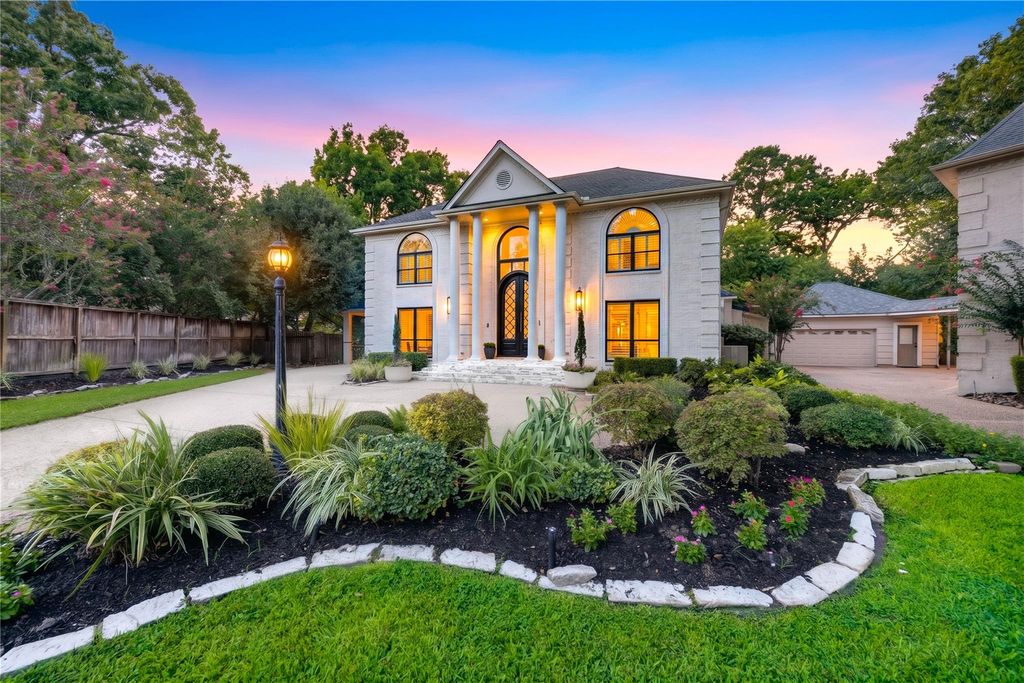
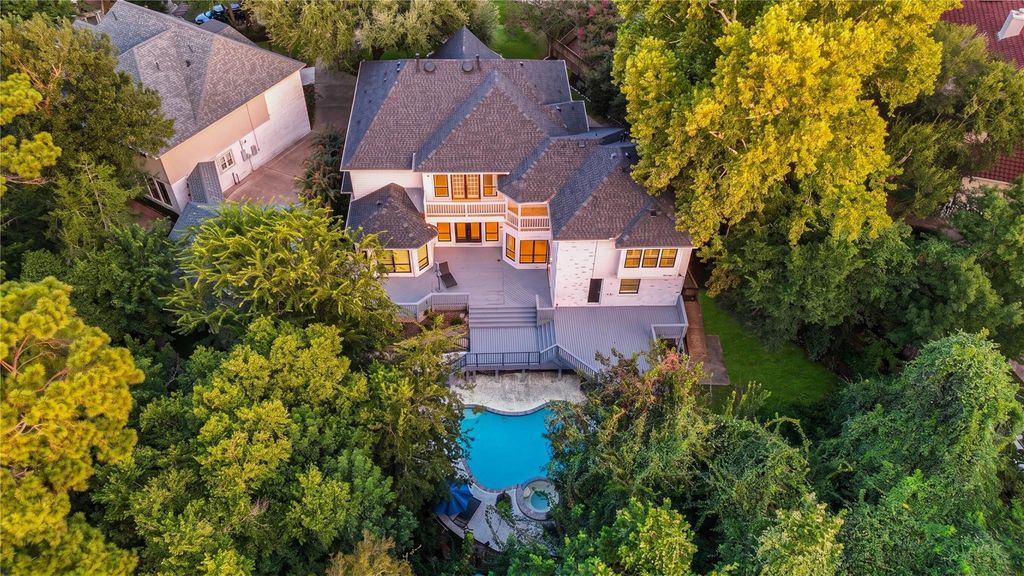
[[800]]806 Herdsman Dr is listed for sale at 1,477,000. The Single-Family property has 5 to 6 bedrooms, 4 Full Bathrooms, 2 Half Bathrooms, 5568 square feet, and was built in 1984. The lot size is 15537 Square feet.[[500]]A rare expression of refined luxury, privacy and natural beauty, this 5,568 SF French Modern custom residence enjoys an extraordinary cul-de-sac setting overlooking a wooded ravine with no rear neighbors. Solid white oak floors, soaring ceilings, designer lighting and exquisite millwork create an elegant yet inviting interior. The expansive island kitchen is beautifully appointed with marble countertops, high-end stainless appliances and custom detailing, while a brick-accented wine room sets the stage for memorable entertaining. The first-floor primary suite offers a serene retreat. Walls of patio doors open to an expansive wood deck, extending the living experience outdoors. Below, a private pool framed by mature trees creates a secluded, resort-like escape. Set on a 15,537 SF lot within a 24-hour guarded community and zoned to Katy ISD, this exceptional home offers a lifestyle defined by timeless design, privacy and nature.
A rare expression of refined luxury, privacy and natural beauty, this 5,568 SF French Modern custom residence enjoys an extraordinary cul-de-sac setting overlooking a wooded ravine with no rear neighbors. Solid white oak floors, soaring ceilings, designer lighting and exquisite millwork create an elegant yet inviting interior. The expansive island kitchen is beautifully appointed with marble countertops, high-end stainless appliances and custom detailing, while a brick-accented wine room sets the stage for memorable entertaining. The first-floor primary suite offers a serene retreat. Walls of patio doors open to an expansive wood deck, extending the living experience outdoors. Below, a private pool framed by mature trees creates a secluded, resort-like escape. Set on a 15,537 SF lot within a 24-hour guarded community and zoned to Katy ISD, this exceptional home offers a lifestyle defined by timeless design, privacy and nature.
Disclaimer: Lot configuration and dimensions are estimates, not based on personal knowledge and come from a third party (Digital Map Products); therefore, you should not rely on the estimates and perform independent confirmation as to their accuracy
View neighborhood information
Ready to Sell your Home?
Request a complimentary home selling analysis featuring recently sold properties, market trends, home valuations and a personalized market update.
School information is computer generated and may not be accurate or current. Buyer must independently verify and confirm enrollment. Please contact the school district to determine the schools to which this property is zoned.










 Just listed
 Currency converter





 Share
Share


 Erase note
 You currently have no custom folders