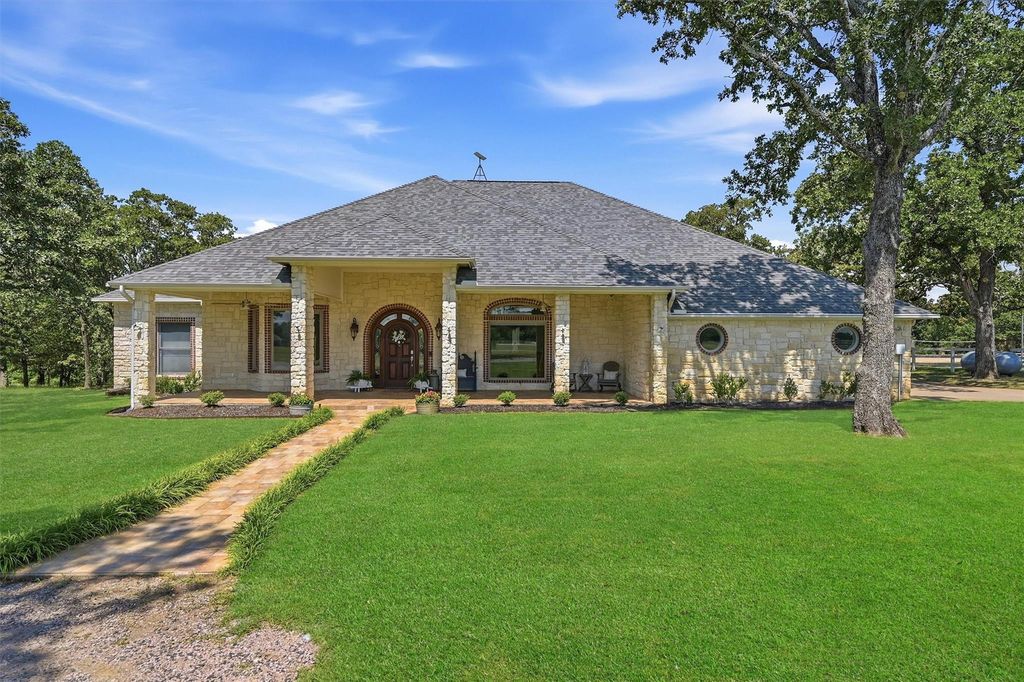
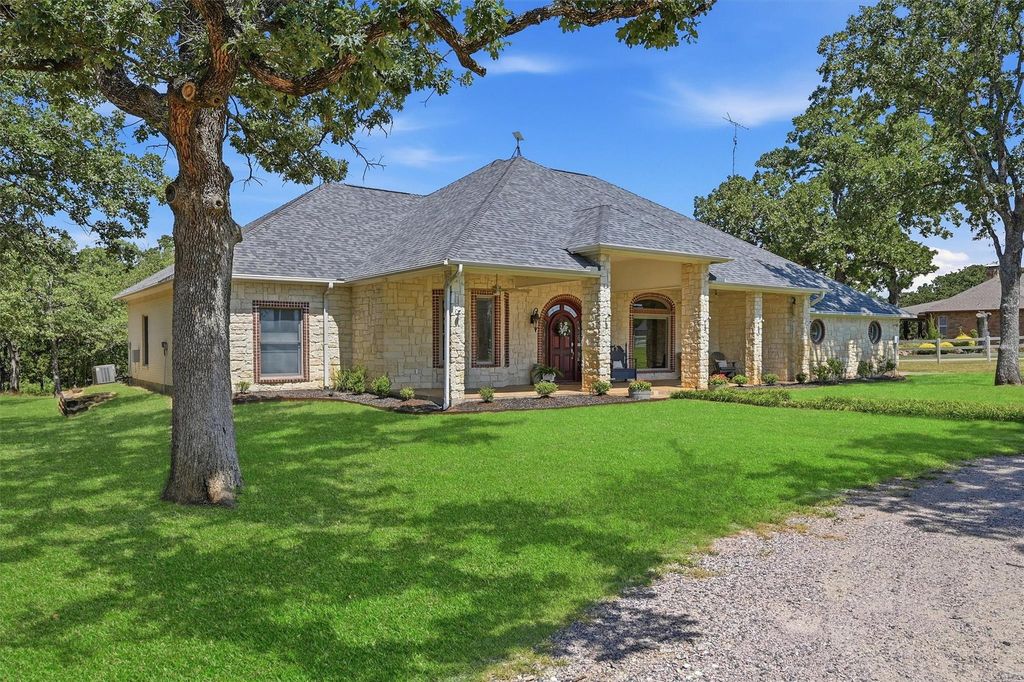
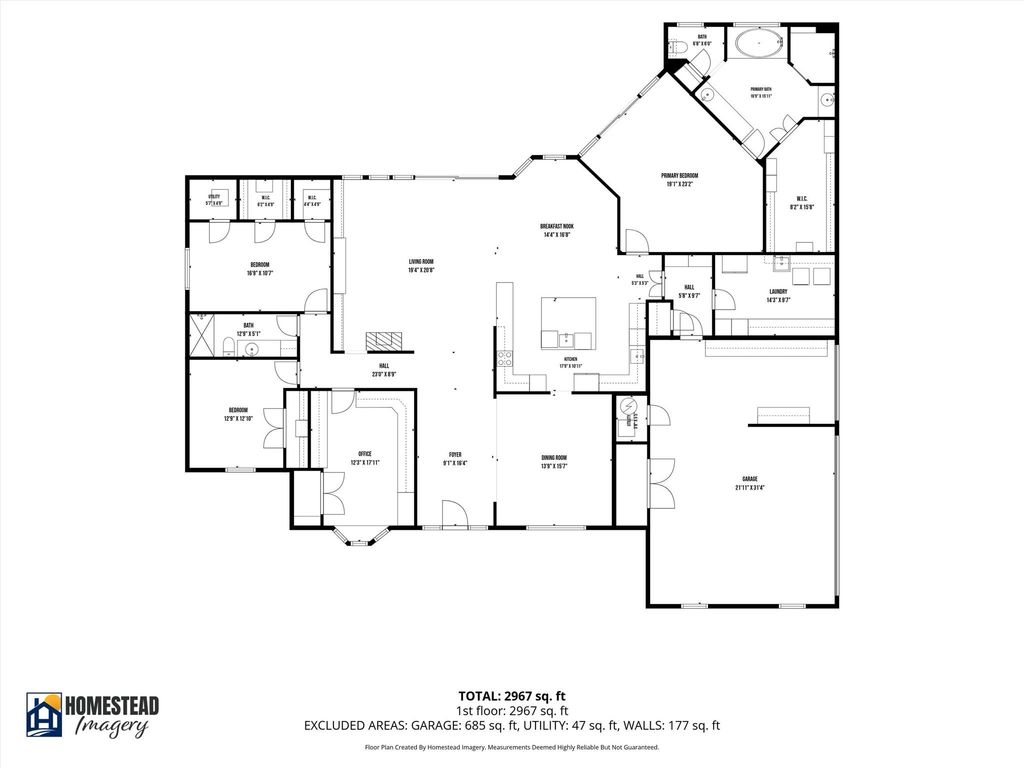
171 Briar Creek Rd is listed for sale at $ 897,000. The Residential - Single Family property has 3 bedrooms, 2 Full Bathrooms, 3127 square feet and was built in 2005. The lot size is 4.596 Acres. BRStately custom-built home on 4.6 acres in one of the area’s most desirable neighborhoods. A welcoming circle driveway and grand entry invite you into this 3-bedroom, 2-bath home with an office, featuring an open-concept layout, 10- to 13-foot ceilings, oversized rooms, rich hardwood floors, and custom built-ins throughout. The spacious living room showcases a gas fireplace, custom built-in shelving, expansive windows overlooking the covered patio and beautifully treed landscape, and a sliding patio door that fills the home with natural light. Designed for entertaining, the custom kitchen features quartz countertops, two full-size sinks, abundant custom cabinetry, a large island with seating, and two spacious dining areas ideal for everyday living and entertaining. Just off the kitchen, the utility room offers additional cabinetry and room for a full-size refrigerator and separate freezer, adding everyday convenience and versatility. Retreat to the spa-like primary suite featuring separate his-and-her vanities, a jetted soaking tub, a spacious walk-in shower with dual shower heads and bench, and a walk-in closet with custom built-ins. An interior storm-safe room provides added peace of mind. Enjoy outdoor living from the grand front porch or the covered back patio overlooking the peaceful, mature trees across the back acreage. Outside, the detached workshop with dedicated 200-amp electrical service is ideal for hobbies, projects, or additional workspace and is complemented by a separate storage shed. Additional amenities include a whole-home generator, tankless water heater, and Starlink ready internet. Thoughtful design, quality craftsmanship, and exceptional amenities make this one-of-a-kind property as functional as it is beautiful.
Stately custom-built home on 4.6 acres in one of the area's most desirable neighborhoods. A welcoming circle driveway and grand entry invite you into this 3-bedroom, 2-bath home with an office, featuring an open-concept layout, 10- to 13-foot ceilings, oversized rooms, rich hardwood floors, and custom built-ins throughout. The spacious living room showcases a gas fireplace, custom built-in shelving, expansive windows overlooking the covered patio and beautifully treed landscape, and a sliding patio door that fills the home with natural light. Designed for entertaining, the custom kitchen features quartz countertops, two full-size sinks, abundant custom cabinetry, a large island with seating, and two spacious dining areas ideal for everyday living and entertaining. Just off the kitchen, the utility room offers additional cabinetry and room for a full-size refrigerator and separate freezer, adding everyday convenience and versatility. Retreat to the spa-like primary suite featuring separate his-and-her vanities, a jetted soaking tub, a spacious walk-in shower with dual shower heads and bench, and a walk-in closet with custom built-ins. An interior storm-safe room provides added peace of mind. Enjoy outdoor living from the grand front porch or the covered back patio overlooking the peaceful, mature trees across the back acreage. Outside, the detached workshop with dedicated 200-amp electrical service is ideal for hobbies, projects, or additional workspace and is complemented by a separate storage shed. Additional amenities include a whole-home generator, tankless water heater, and Starlink ready internet. Thoughtful design, quality craftsmanship, and exceptional amenities make this one-of-a-kind property as functional as it is beautiful.
Built-in Refrigerator, Dishwasher, Disposal, Electric Cooktop, Electric Oven, Ice Maker, Microwave, Double Oven, Refrigerator, Tankless Water Heater, Trash Compactor, Vented Exhaust Fan
Other Equipment
Generator,Satellite Dish,TV Antenna
Security System
Prewired,Smoke Detector(s)
Interior
Chandelier, Decorative Lighting, Eat-in Kitchen, Granite Counters, High Speed Internet Available, Kitchen Island, Open Floorplan, Pantry, Walk-In Closet(s)
Exterior
Roof
Composition,Shingle
Foundation
Slab
Private Pool
No
Exterior Type
Brick, Rock/Stone
Lot Description
Acreage, Landscaped, Many Trees, Oak, Sprinkler System, Subdivision
Aerobic Septic,All Weather Road,Co-op Electric,Electricity Connected,Individual Water Meter,Outside City Limits,Propane,Rural Water District,Underground Utilities,Unincorporated
Disclaimer: Lot configuration and dimensions are estimates, not based on personal knowledge and come from a third party (Digital Map Products); therefore, you should not rely on the estimates and perform independent confirmation as to their accuracy
Ready to Sell your Home?
If you like this property and are also considering selling your current home now, you may find out how. Request your home selling analysis report featuring Recently Sold, Market Analysis, Home Valuations, and Market Update.
School information is computer generated and may not be accurate or current. Buyer must independently verify and confirm enrollment. Please contact the school district to determine the schools to which this property is zoned.











 Just listed
 Currency converter





 Share
Share


 Erase note
 You currently have no custom folders