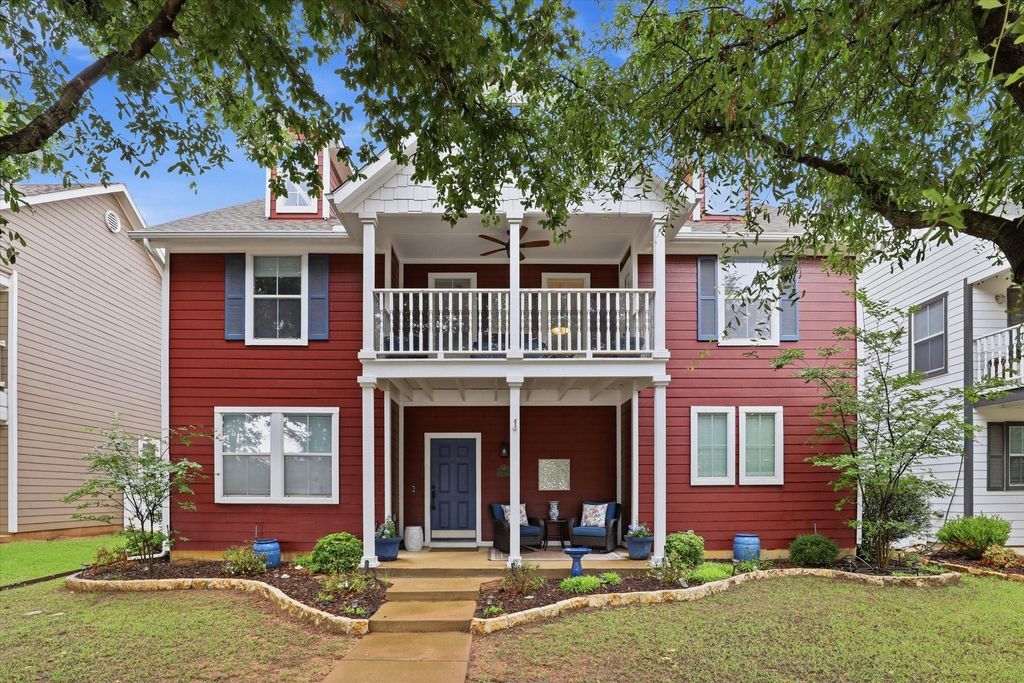
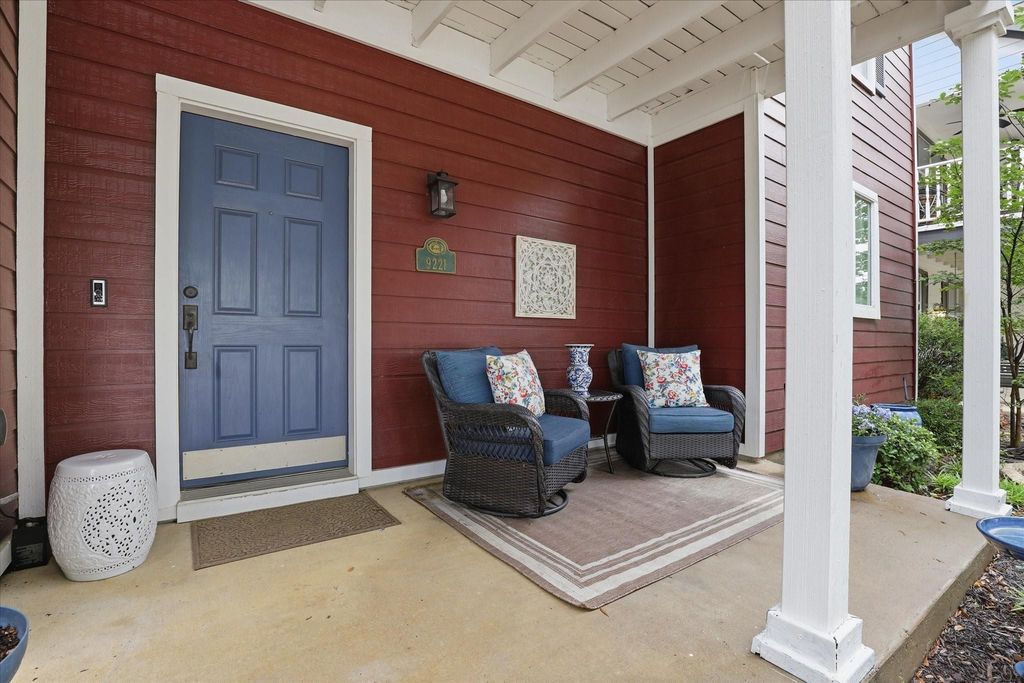
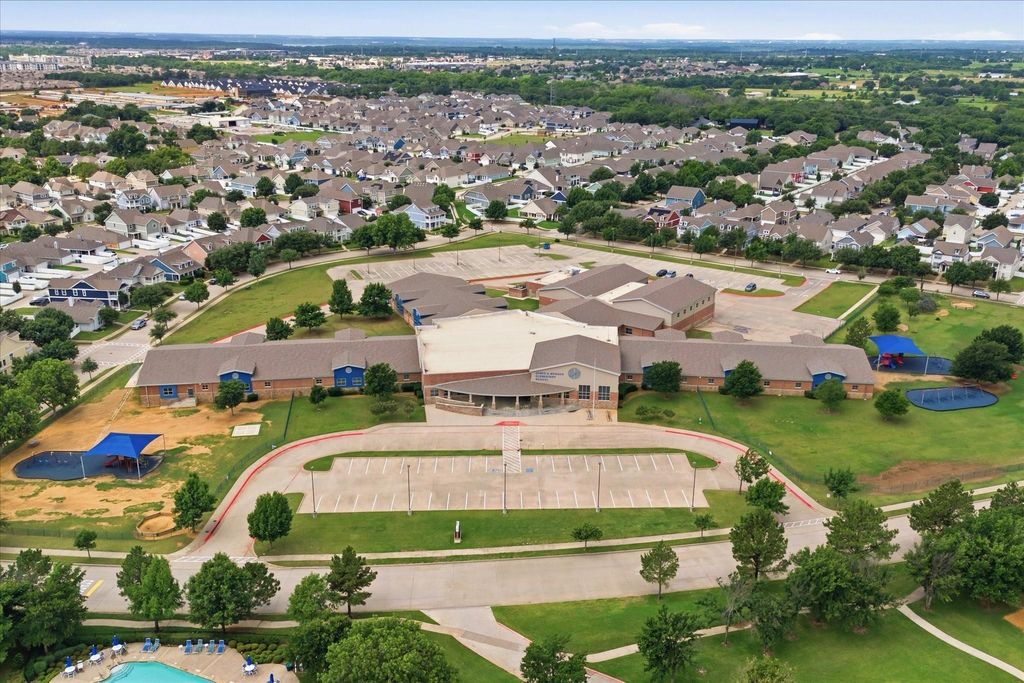
9221 Waterman Dr is listed for sale at $ 375,000. The Residential - Single Family property has 4 bedrooms, 2 Full Bathrooms, 1 Half Bathroom, 2369 square feet and was built in 2007. The lot size is 0.132 Acres. BRDiscover this exceptionally updated two-story home nestled on a lake-facing lot in the master-planned community of Providence Village. A beautifully landscaped exterior invites you inside with sweeping wood-look tile floors and awe-inspiring 19-ft. ceilings. Situated off the foyer is a versatile flex room that could serve as a home office, formal dining room, or playroom. Make your way into the open-concept living space designed with both style and functionality in mind. The living room features a cozy electric fireplace with a modern tile surround, built-in media cabinet, and soaring ceilings. Fall in love with the chef-inspired kitchen equipped with Quartz counter-tops, custom cabinetry with exceptional storage, a two-toned island, sleek stainless steel appliances, dual ovens, and decorative tile backsplash. The breakfast room offers a large built-in banquette with additional storage. Thoughtfully located on the first floor, the primary suite features French doors overlooking the backyard retreat. The beautifully updated ensuite bath showcases dual Quartz-topped vanities, a freestanding soaking tub, updated tile shower, and spacious walk-in closet. Head upstairs to the expansive game room with a built-in storage bench and plenty of space for a pool table. You’ll also find a peaceful balcony, three additional bedrooms with closet systems, and a full bath. Enjoy slow mornings relaxing on the charming front porch listening to the tranquil lake fountain, or unwind after a long day in your private backyard complete with an extended patio and serene Koi pond. Additional updates include a new AC unit and water heater (2022), garage door insulation, and added attic insulation for enhanced energy efficiency. Residents enjoy incredible amenities within walking distance including the catch-and-release pond, swimming pool, basketball courts, skate park, playgrounds, and more, plus Monaco Elementary School just moments away.
Discover this exceptionally updated two-story home nestled on a lake-facing lot in the master-planned community of Providence Village. A beautifully landscaped exterior invites you inside with sweeping wood-look tile floors and awe-inspiring 19-ft. ceilings. Situated off the foyer is a versatile flex room that could serve as a home office, formal dining room, or playroom. Make your way into the open-concept living space designed with both style and functionality in mind. The living room features a cozy electric fireplace with a modern tile surround, built-in media cabinet, and soaring ceilings. Fall in love with the chef-inspired kitchen equipped with Quartz counter-tops, custom cabinetry with exceptional storage, a two-toned island, sleek stainless steel appliances, dual ovens, and decorative tile backsplash. The breakfast room offers a large built-in banquette with additional storage. Thoughtfully located on the first floor, the primary suite features French doors overlooking the backyard retreat. The beautifully updated ensuite bath showcases dual Quartz-topped vanities, a freestanding soaking tub, updated tile shower, and spacious walk-in closet. Head upstairs to the expansive game room with a built-in storage bench and plenty of space for a pool table. You'll also find a peaceful balcony, three additional bedrooms with closet systems, and a full bath. Enjoy slow mornings relaxing on the charming front porch listening to the tranquil lake fountain, or unwind after a long day in your private backyard complete with an extended patio and serene Koi pond. Additional updates include a new AC unit and water heater (2022), garage door insulation, and added attic insulation for enhanced energy efficiency. Residents enjoy incredible amenities within walking distance including the catch-and-release pond, swimming pool, basketball courts, skate park, playgrounds, and more, plus Monaco Elementary School just moments away.
Dishwasher, Disposal, Electric Range, Electric Water Heater, Microwave, Double Oven
Security System
Carbon Monoxide Detector(s),Security System Owned,Smoke Detector(s)
Interior
Cable TV Available, Decorative Lighting, Double Vanity, High Speed Internet Available, Kitchen Island, Open Floorplan, Pantry, Sound System Wiring, Vaulted Ceiling(s), Walk-In Closet(s)
Disclaimer: Lot configuration and dimensions are estimates, not based on personal knowledge and come from a third party (Digital Map Products); therefore, you should not rely on the estimates and perform independent confirmation as to their accuracy
Ready to Sell your Home?
If you like this property and are also considering selling your current home now, you may find out how. Request your home selling analysis report featuring Recently Sold, Market Analysis, Home Valuations, and Market Update.
School information is computer generated and may not be accurate or current. Buyer must independently verify and confirm enrollment. Please contact the school district to determine the schools to which this property is zoned.












 Just listed
 Currency converter








 Share
Share


 Erase note
 You currently have no custom folders