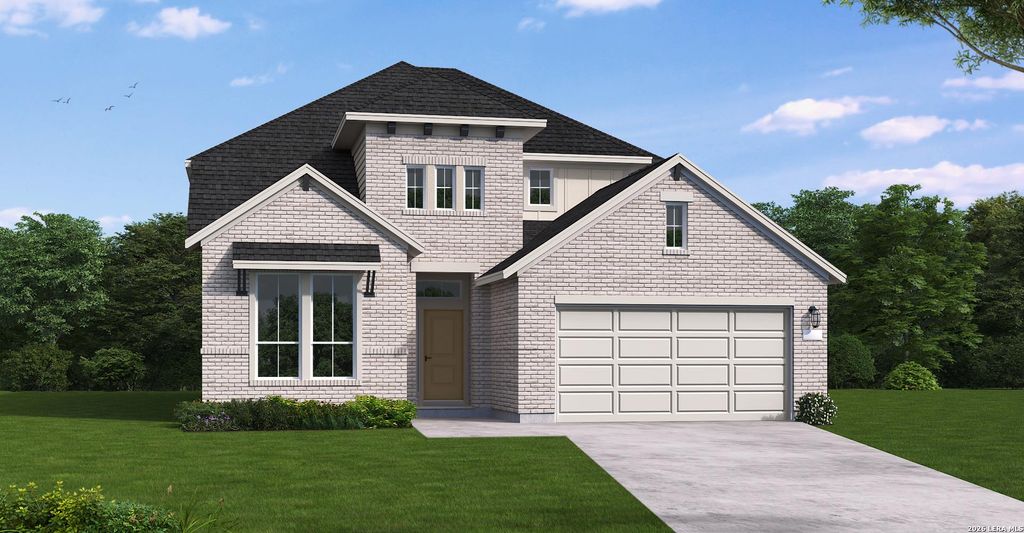
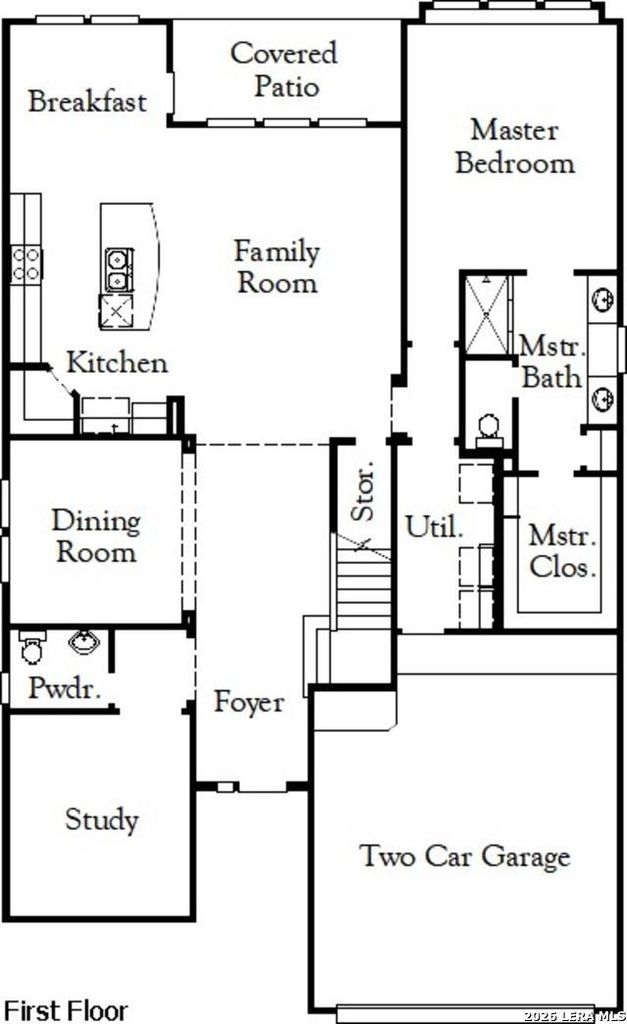
4029 Parchman is listed for sale at $ 547,495. The Single-Family property has 5 bedrooms, 3 Full Bathrooms, 1 Half Bathroom, 3075 square feet and was built in 2026. The lot size is 0 Square feet. BRThe Granger floor plan delivers the space, flexibility, and elevated design that make a home feel both impressive and easy to live in. With 5 bedrooms, 3.5 bathrooms, a study, game room, children’s retreat, covered patio, and 2-car garage, this 3,075 sq. ft. two-story layout is designed for those looking for room to gather, work, host, and unwind. The main level features a thoughtful flow with a dedicated study near the entry, a formal dining space, and an open-concept kitchen, breakfast area, and family room that create the heart of the home. The covered patio extends the living space outdoors, making it easy to enjoy quiet evenings or weekend gatherings. Privately positioned downstairs, the primary suite offers a comfortable retreat with a spacious bath and generous walk-in closet. Upstairs, four secondary bedrooms are paired with a large game room and children’s retreat, giving everyone room to spread out while keeping the home connected. With its impressive square footage,
The Granger floor plan delivers the space, flexibility, and elevated design that make a home feel both impressive and easy to live in. With 5 bedrooms, 3.5 bathrooms, a study, game room, children's retreat, covered patio, and 2-car garage, this 3,075 sq. ft. two-story layout is designed for those looking for room to gather, work, host, and unwind. The main level features a thoughtful flow with a dedicated study near the entry, a formal dining space, and an open-concept kitchen, breakfast area, and family room that create the heart of the home. The covered patio extends the living space outdoors, making it easy to enjoy quiet evenings or weekend gatherings. Privately positioned downstairs, the primary suite offers a comfortable retreat with a spacious bath and generous walk-in closet. Upstairs, four secondary bedrooms are paired with a large game room and children's retreat, giving everyone room to spread out while keeping the home connected. With its impressive square footage,
Primary Bath: Double Sinks, Primary Bath: Shower Only
Bedroom Description
En-Suite Bath,Primary Bed - 1st Floor,Walk-In Closet
Cooling
Other Cooling
Heating
Central Gas
Connections
Washer Connections
Washer/Dryer Conn
Yes
Compactor
No
Dishwasher
Yes
Disposal
Yes
Microwave
No
Energy Feature
Ceiling Fans, Digital Program Thermostat, Energy Star Appliances, Insulated/Low-E windows, Insulation - Other, Other Energy Features, Radiant Attic Barrier, Tankless/On-Demand H2O Heater
Disclaimer: Lot configuration and dimensions are estimates, not based on personal knowledge and come from a third party (Digital Map Products); therefore, you should not rely on the estimates and perform independent confirmation as to their accuracy
Ready to Sell your Home?
If you like this property and are also considering selling your current home now, you may find out how. Request your home selling analysis report featuring Recently Sold, Market Analysis, Home Valuations, and Market Update.
School information is computer generated and may not be accurate or current. Buyer must independently verify and confirm enrollment. Please contact the school district to determine the schools to which this property is zoned.










 Just listed
 Currency converter








 Share
Share


 Erase note
 You currently have no custom folders