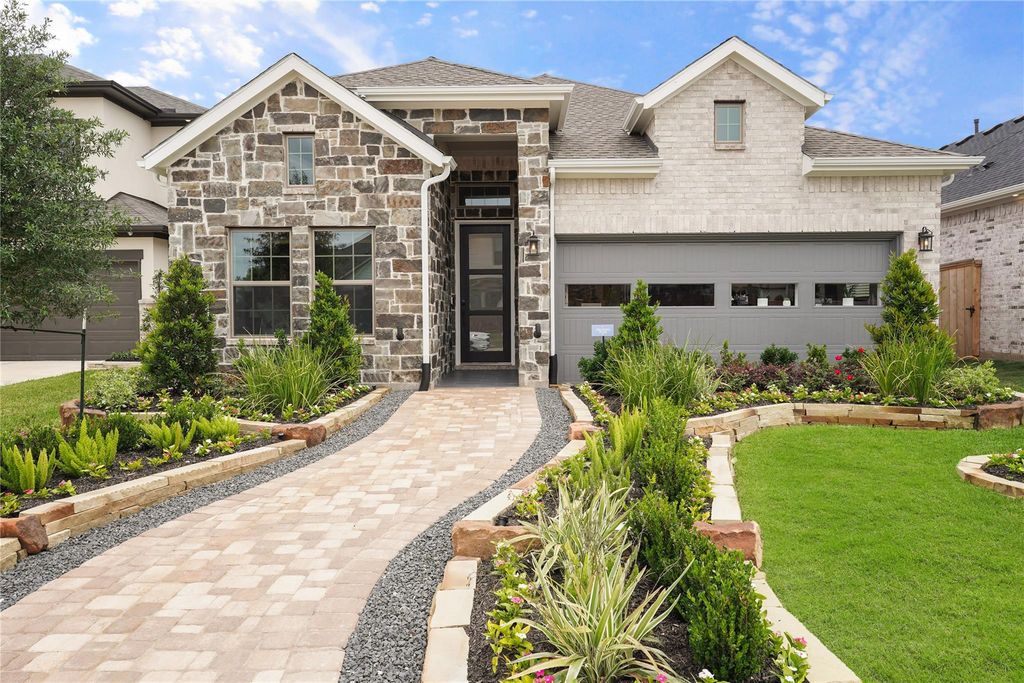
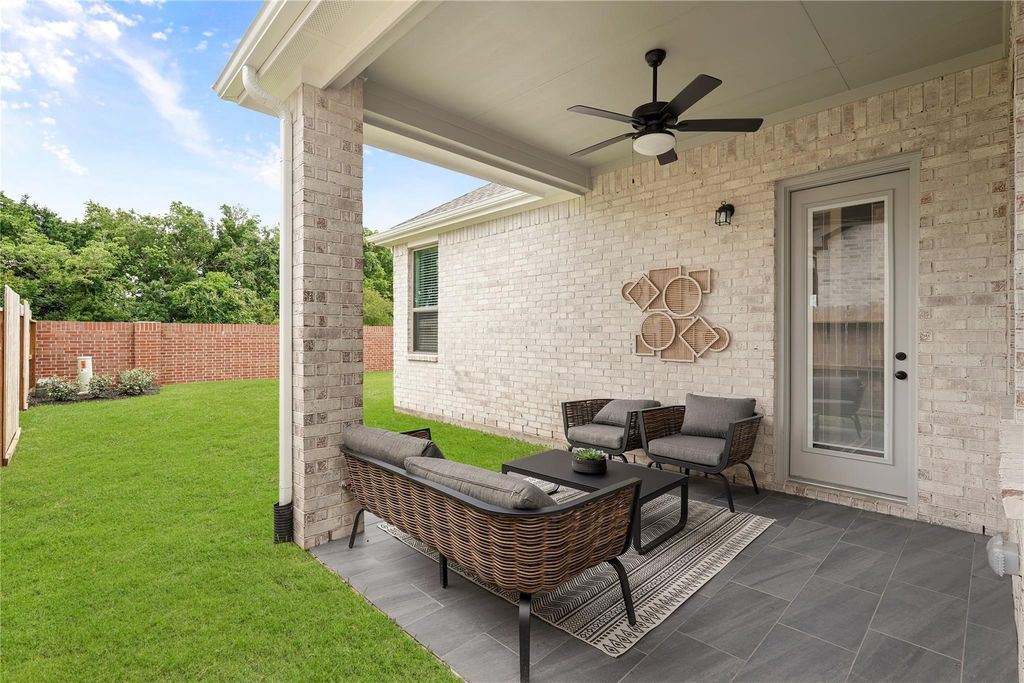
1147 Village Falls Drive is listed for sale at $ 497,015. The Single-Family property has 4 bedrooms, 3 Full Bathrooms, 2181 square feet and was built in 2026. The lot size is 7109 Square feet. BRSingle-story 4 Bed, 3 Bath and 2-car garage beauty on an OVERSIZED CORNER LOT in a great family neighborhood! Open concept living features a vaulted family room with beam detail, spacious kitchen island overlooking dining/living areas, and large picture windows. Kitchen includes a walk-in pantry and ample cabinets. Main suite offers tray ceiling, double vanity, large shower, soaking tub, and huge walk-in closet. Three secondary bedrooms and two full baths complete the home. Upgrades include 4-sides brick (1st fl.), 8’ doors, navy enamel cabinets, premium quartz countertops, GE stainless appliances, luxury vinyl plank flooring in common areas and main bedroom, plus under-cabinet lighting, alarm, sprinkler system, blinds, gutters, framed mirrors, and upgraded lighting/plumbing. **Home is under construction - est. completion July 2026 - photos are representative**
Single-story 4 Bed, 3 Bath and 2-car garage beauty on an OVERSIZED CORNER LOT in a great family neighborhood! Open concept living features a vaulted family room with beam detail, spacious kitchen island overlooking dining/living areas, and large picture windows. Kitchen includes a walk-in pantry and ample cabinets. Main suite offers tray ceiling, double vanity, large shower, soaking tub, and huge walk-in closet. Three secondary bedrooms and two full baths complete the home. Upgrades include 4-sides brick (1st fl.), 8' doors, navy enamel cabinets, premium quartz countertops, GE stainless appliances, luxury vinyl plank flooring in common areas and main bedroom, plus under-cabinet lighting, alarm, sprinkler system, blinds, gutters, framed mirrors, and upgraded lighting/plumbing. **Home is under construction - est. completion July 2026 - photos are representative**
Disclaimer: Lot configuration and dimensions are estimates, not based on personal knowledge and come from a third party (Digital Map Products); therefore, you should not rely on the estimates and perform independent confirmation as to their accuracy
Ready to Sell your Home?
If you like this property and are also considering selling your current home now, you may find out how. Request your home selling analysis report featuring Recently Sold, Market Analysis, Home Valuations, and Market Update.
School information is computer generated and may not be accurate or current. Buyer must independently verify and confirm enrollment. Please contact the school district to determine the schools to which this property is zoned.










 New construction
 Just listed
 Currency converter








 Share
Share


 Erase note
 You currently have no custom folders