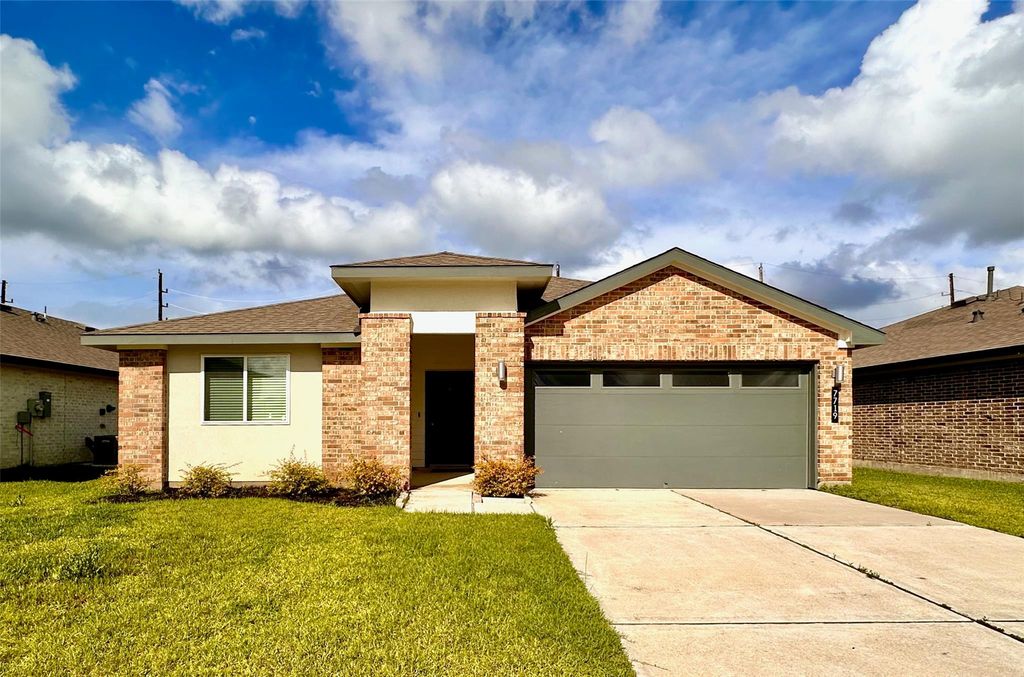
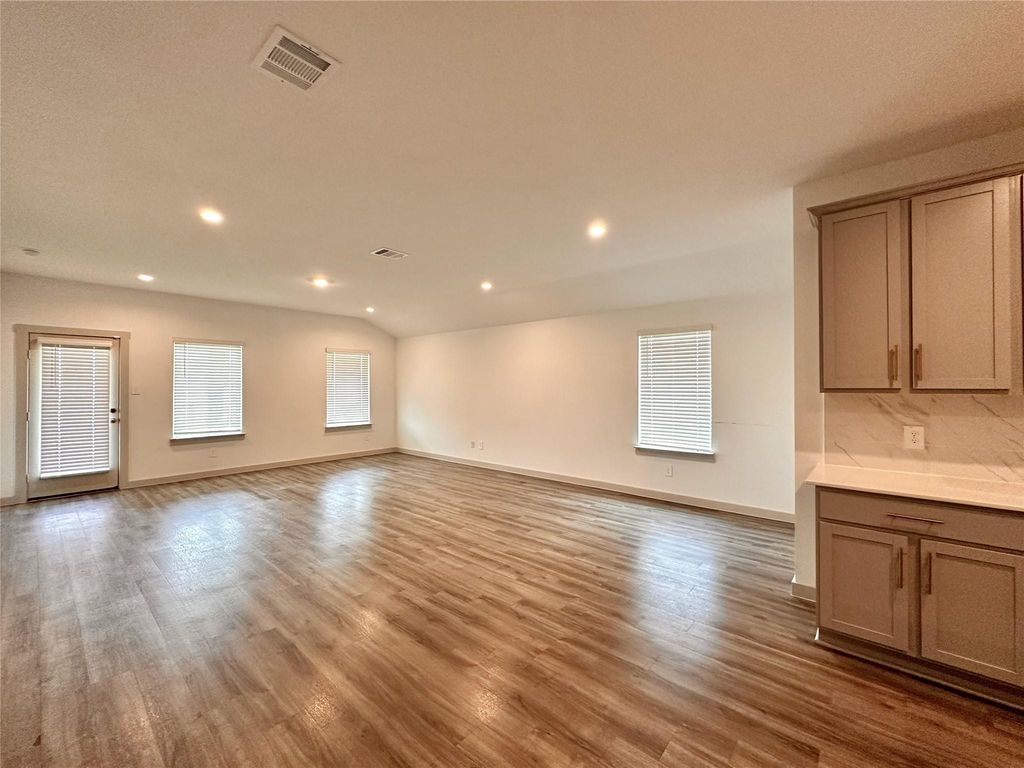
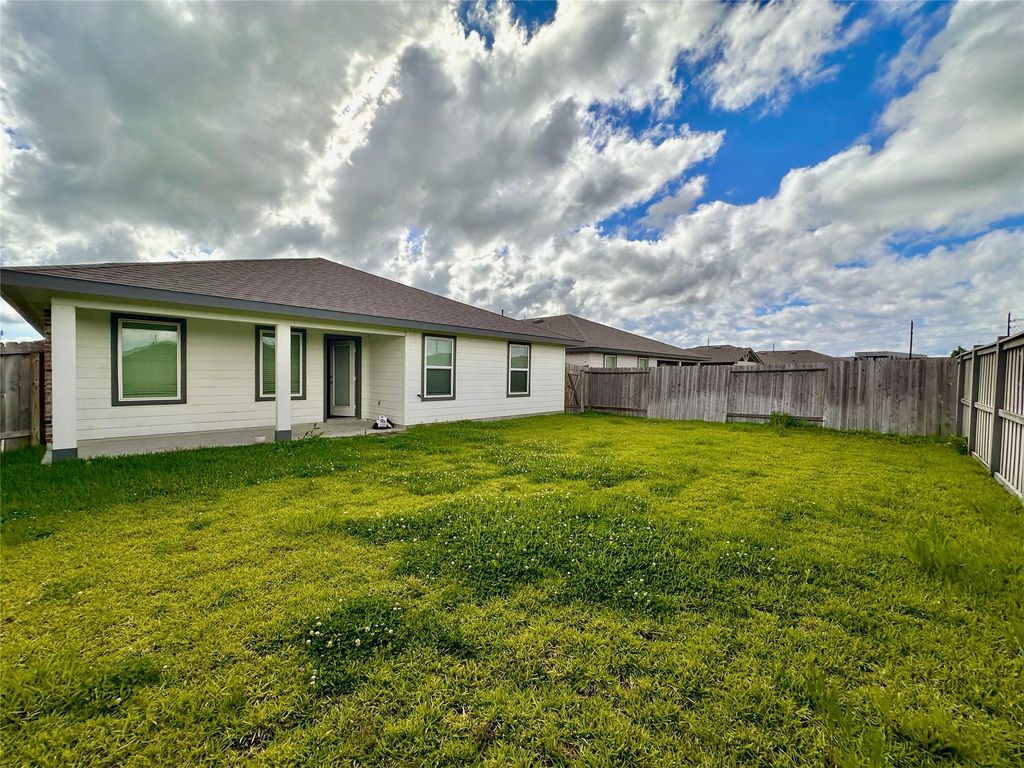
7719 Suffolk Valley Ln is listed for sale at $ 279,980. The Single-Family property has 4 bedrooms, 2 Full Bathrooms, 2061 square feet and was built in 2022. The lot size is 6560 Square feet. BRThis beautiful 4-bed, 2-bath home features an inviting open-concept layout designed for modern living and effortless entertaining. The gourmet kitchen serves as the heart of the home, highlighted by a striking oversized island with elegant quartz countertops, premium SS appliances, and 42-inch cabinetry. A custom-built mudroom wall in the entryway adds both style and functionality. The spacious primary suite offers a relaxing retreat with dual vanities, a separate walk-in shower, a deep soaking tub, and an expansive walk-in closet. Additional smart-home features include keyless entry, a doorbell camera, and a smart thermostat — all conveniently controllable through mobile apps. Located in Caldwell Ranch, residents enjoy exceptional resort-style amenities including a community swimming pool, covered pavilion with picnic areas, walking trails, and a soccer field located directly across the street. The high school is also within walking distance, adding everyday convenience.
This beautiful 4-bed, 2-bath home features an inviting open-concept layout designed for modern living and effortless entertaining. The gourmet kitchen serves as the heart of the home, highlighted by a striking oversized island with elegant quartz countertops, premium SS appliances, and 42-inch cabinetry. A custom-built mudroom wall in the entryway adds both style and functionality. The spacious primary suite offers a relaxing retreat with dual vanities, a separate walk-in shower, a deep soaking tub, and an expansive walk-in closet. Additional smart-home features include keyless entry, a doorbell camera, and a smart thermostat — all conveniently controllable through mobile apps. Located in Caldwell Ranch, residents enjoy exceptional resort-style amenities including a community swimming pool, covered pavilion with picnic areas, walking trails, and a soccer field located directly across the street. The high school is also within walking distance, adding everyday convenience.
Disclaimer: Lot configuration and dimensions are estimates, not based on personal knowledge and come from a third party (Digital Map Products); therefore, you should not rely on the estimates and perform independent confirmation as to their accuracy
Ready to Sell your Home?
If you like this property and are also considering selling your current home now, you may find out how. Request your home selling analysis report featuring Recently Sold, Market Analysis, Home Valuations, and Market Update.
School information is computer generated and may not be accurate or current. Buyer must independently verify and confirm enrollment. Please contact the school district to determine the schools to which this property is zoned.











 Just listed
 Currency converter








 Share
Share


 Erase note
 You currently have no custom folders