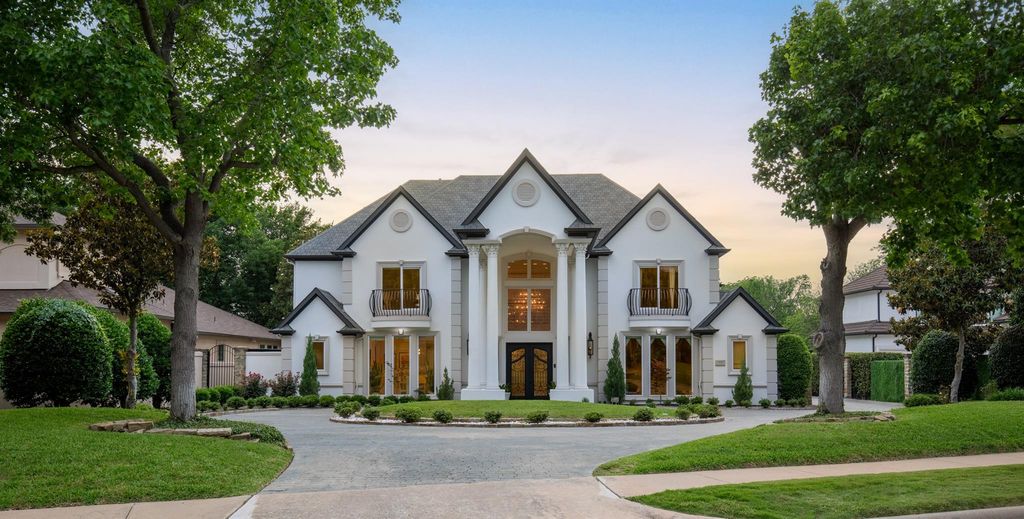
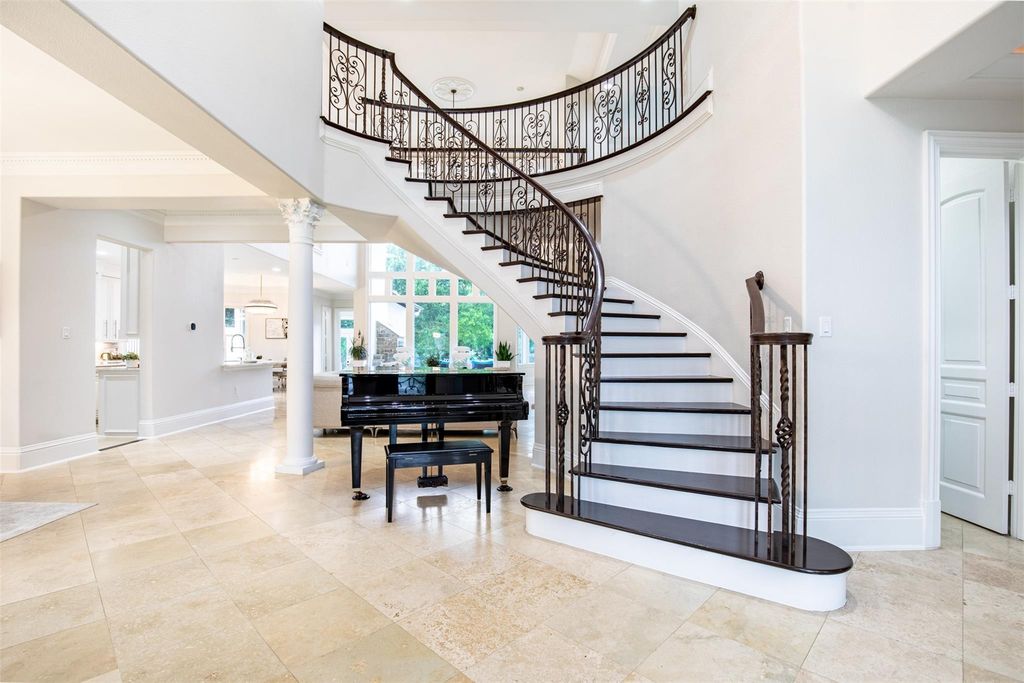
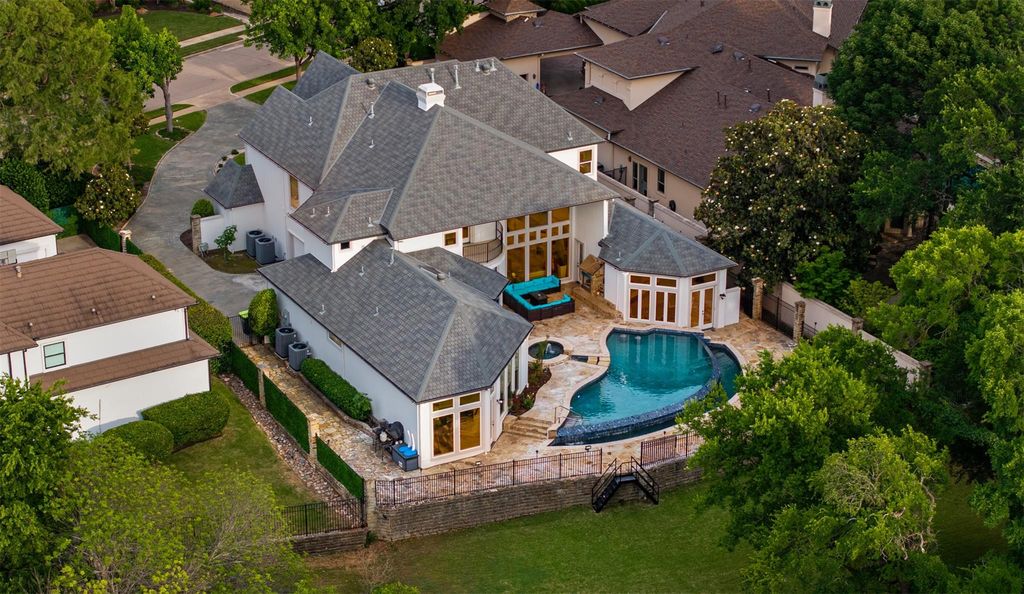
5809 Golden Leaf Ct is listed for sale at $ 2,750,000. The Residential - Single Family property has 5 bedrooms, 4 Full Bathrooms, 1 Half Bathroom, 5985 square feet and was built in 1997. The lot size is 0.4 Acres. BRIntroducing a spectacular luxury residence in coveted West Plano, thoughtfully enhanced with approx. $500,000 in upgrades and designed for elevated living. A grand double iron front door opens to a dramatic entry highlighted by travertine flooring, rich wood tread staircases with custom iron balusters, stunning bronze designer lighting, and extensive crown moldings. The home showcases both front and rear staircases, motorized chandeliers, updated shades throughout the main level, and an executive office with loft space at the front of the home. The impressive two-story living room is filled with natural light and overlooks the resort-style backyard while offering integrated surround sound for an immersive experience. The remodeled kitchen is both functional and sophisticated, featuring waterfall stops, Sub-Zero double fridge, Dacor double ovens and 5-burner gas cooktop, built-in microwave, brass crystal lighting, and beautiful casement windows. The private downstairs primary suite offers a spacious sitting area ideal for a gym or retreat and a luxurious spa-inspired bath completely reimagined with freestanding soaking tub, porcelain walls, oversized walk-in shower, dual vanities and makeup vanity, and expansive closet. All 5 baths have been remodeled and feature smart toilets. Additional living spaces include a downstairs pool lounge with wine fridge and sink and upstairs bonus room. Modern conveniences include Ecobee thermostats, integrated audio with 28 speakers, and numerous mechanical improvements. Step outside to a true backyard oasis situated on a peaceful creek lot with expansive green space and exceptional privacy. Enjoy an infinity-edge pool with elevated spa, bubblers, poolside bar seating, PebbleTec finish, flagstone hardscape, outdoor shower, Aqualink automation, gas fireplace, rear balcony, and iron security fencing with gated yard access. Lakeside on Preston is nestled in one of Plano’s most desirable locations and close to the city’s best amenitie
Introducing a spectacular luxury residence in coveted West Plano, thoughtfully enhanced with approx. $500,000 in upgrades and designed for elevated living. A grand double iron front door opens to a dramatic entry highlighted by travertine flooring, rich wood tread staircases with custom iron balusters, stunning bronze designer lighting, and extensive crown moldings. The home showcases both front and rear staircases, motorized chandeliers, updated shades throughout the main level, and an executive office with loft space at the front of the home. The impressive two-story living room is filled with natural light and overlooks the resort-style backyard while offering integrated surround sound for an immersive experience. The remodeled kitchen is both functional and sophisticated, featuring waterfall stops, Sub-Zero double fridge, Dacor double ovens and 5-burner gas cooktop, built-in microwave, brass crystal lighting, and beautiful casement windows. The private downstairs primary suite offers a spacious sitting area ideal for a gym or retreat and a luxurious spa-inspired bath completely reimagined with freestanding soaking tub, porcelain walls, oversized walk-in shower, dual vanities and makeup vanity, and expansive closet. All 5 baths have been remodeled and feature smart toilets. Additional living spaces include a downstairs pool lounge with wine fridge and sink and upstairs bonus room. Modern conveniences include Ecobee thermostats, integrated audio with 28 speakers, and numerous mechanical improvements. Step outside to a true backyard oasis situated on a peaceful creek lot with expansive green space and exceptional privacy. Enjoy an infinity-edge pool with elevated spa, bubblers, poolside bar seating, PebbleTec finish, flagstone hardscape, outdoor shower, Aqualink automation, gas fireplace, rear balcony, and iron security fencing with gated yard access. Lakeside on Preston is nestled in one of Plano’s most desirable locations and close to the city’s best amenitie
Built-in Features, Chandelier, Decorative Lighting, Eat-in Kitchen, High Speed Internet Available, Kitchen Island, Multiple Staircases, Open Floorplan, Paneling, Pantry, Sound System Wiring, Vaulted Ceiling(s), Walk-In Closet(s), Wet Bar
Disclaimer: Lot configuration and dimensions are estimates, not based on personal knowledge and come from a third party (Digital Map Products); therefore, you should not rely on the estimates and perform independent confirmation as to their accuracy
Ready to Sell your Home?
If you like this property and are also considering selling your current home now, you may find out how. Request your home selling analysis report featuring Recently Sold, Market Analysis, Home Valuations, and Market Update.
School information is computer generated and may not be accurate or current. Buyer must independently verify and confirm enrollment. Please contact the school district to determine the schools to which this property is zoned.











 Just listed
 Currency converter








 Share
Share


 Erase note
 You currently have no custom folders