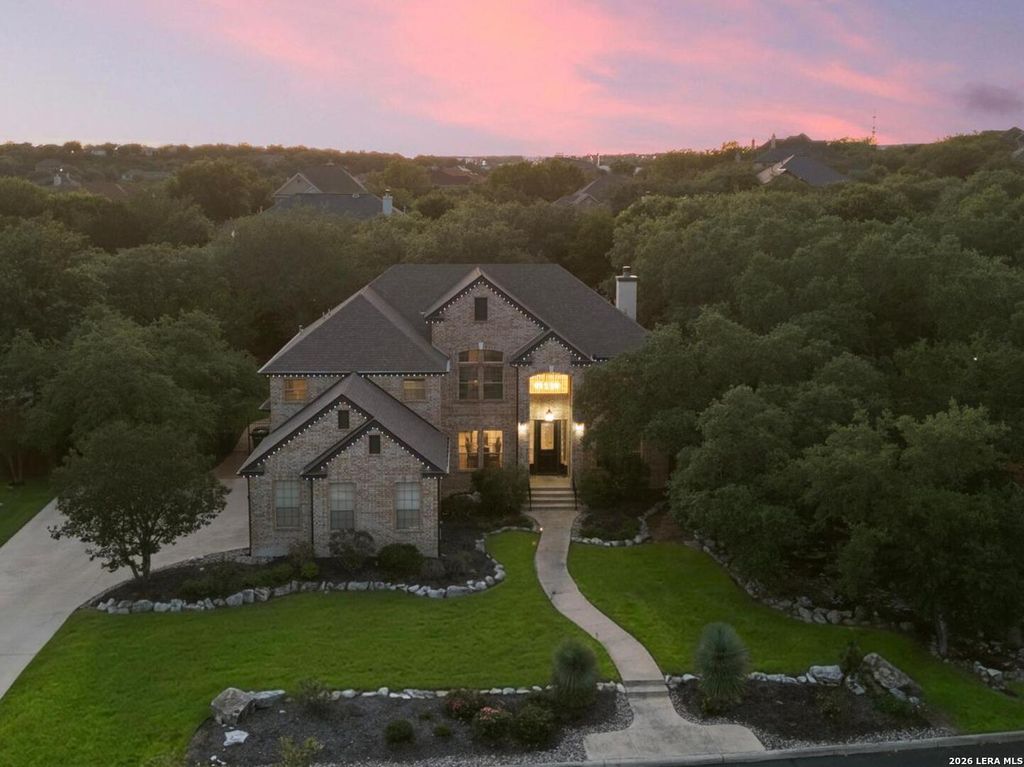
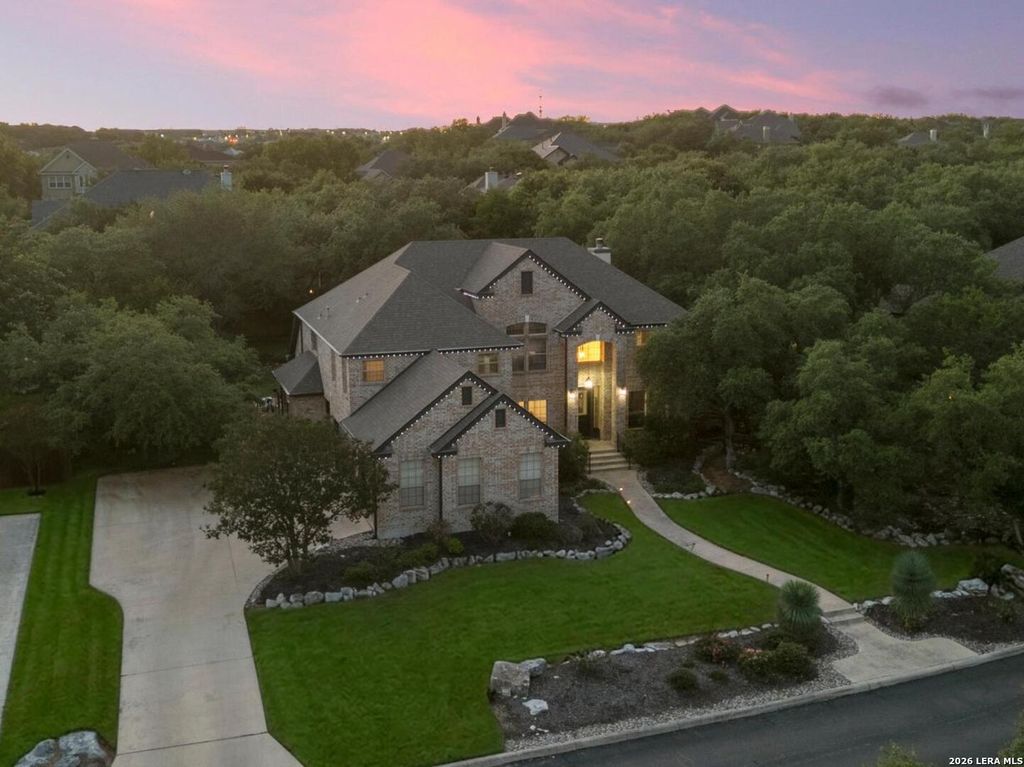
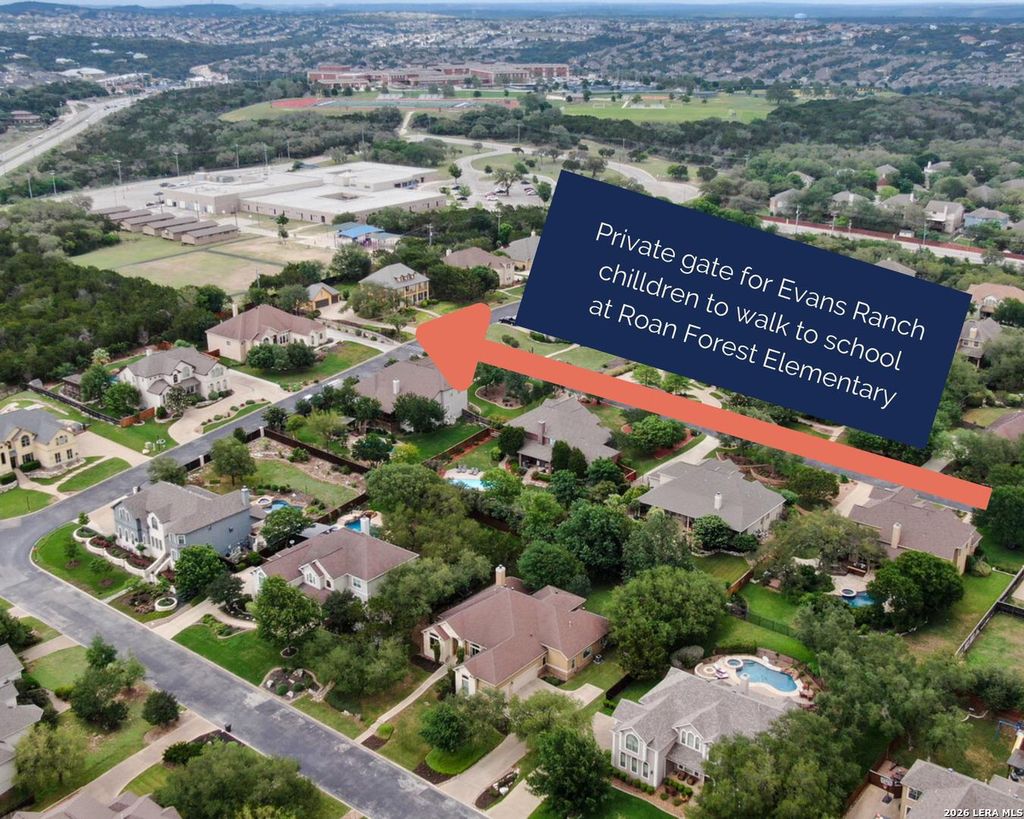
3123 SABLE CRK is listed for sale at $ 949,000. The Single-Family property has 5 bedrooms, 3 Full Bathrooms, 1 Half Bathroom, 3861 square feet and was built in 1999. The lot size is 0 Square feet. BRStunning recently renovated home in sought-after Evans Ranch! This exceptional property features 5 bedrooms, 3.5 baths, a private study, media room, game room, and an oversized laundry room complete with two sets of washers and dryers. Inside, you’ll find wood-look flooring throughout with no carpet anywhere, a completely remodeled kitchen renovated just four years ago featuring high-end Cafe appliances, a built-in wet bar, floor-to-ceiling stone fireplace, and beautiful modern finishes throughout the home. Step outside to your own private backyard retreat situated on a sprawling lot just under half an acre. Enjoy the gorgeous inground pool and spa, mature trees, and custom landscape lighting that creates the perfect ambiance for relaxing or entertaining. Located within walking distance to Roan Forest Elementary with convenient access through a private neighborhood gate, and also walkable to Tejeda Middle School. Homes like this rarely come available and this one will not last long!
Stunning recently renovated home in sought-after Evans Ranch! This exceptional property features 5 bedrooms, 3.5 baths, a private study, media room, game room, and an oversized laundry room complete with two sets of washers and dryers. Inside, you'll find wood-look flooring throughout with no carpet anywhere, a completely remodeled kitchen renovated just four years ago featuring high-end Cafe appliances, a built-in wet bar, floor-to-ceiling stone fireplace, and beautiful modern finishes throughout the home. Step outside to your own private backyard retreat situated on a sprawling lot just under half an acre. Enjoy the gorgeous inground pool and spa, mature trees, and custom landscape lighting that creates the perfect ambiance for relaxing or entertaining. Located within walking distance to Roan Forest Elementary with convenient access through a private neighborhood gate, and also walkable to Tejeda Middle School. Homes like this rarely come available and this one will not last long!
Disclaimer: Lot configuration and dimensions are estimates, not based on personal knowledge and come from a third party (Digital Map Products); therefore, you should not rely on the estimates and perform independent confirmation as to their accuracy
Ready to Sell your Home?
If you like this property and are also considering selling your current home now, you may find out how. Request your home selling analysis report featuring Recently Sold, Market Analysis, Home Valuations, and Market Update.
School information is computer generated and may not be accurate or current. Buyer must independently verify and confirm enrollment. Please contact the school district to determine the schools to which this property is zoned.











 Just listed
 Currency converter








 Share
Share


 Erase note
 You currently have no custom folders