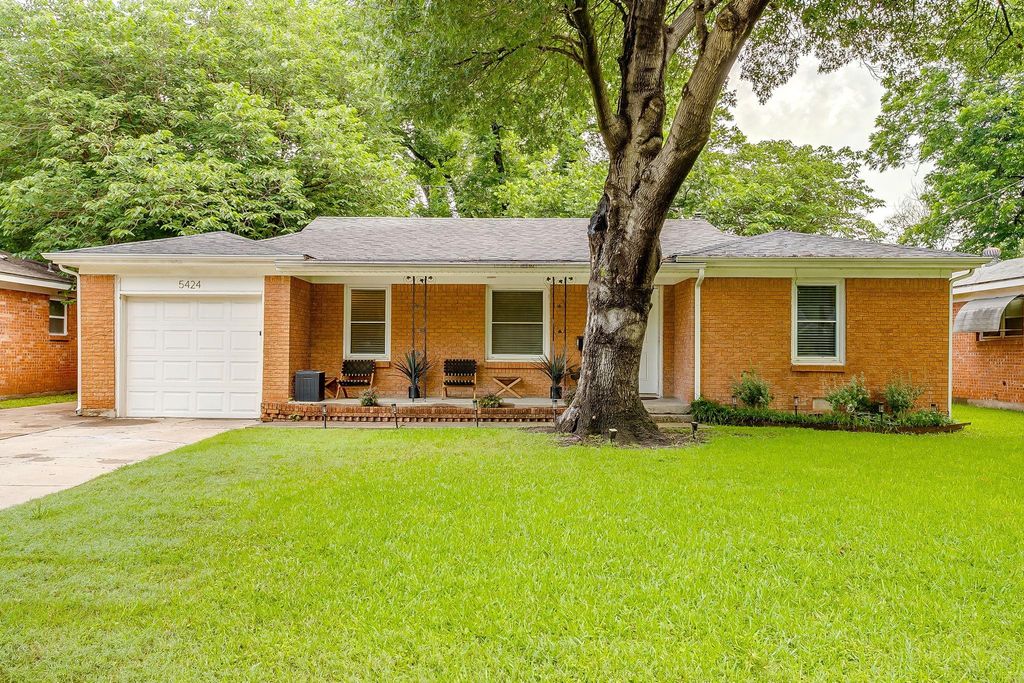
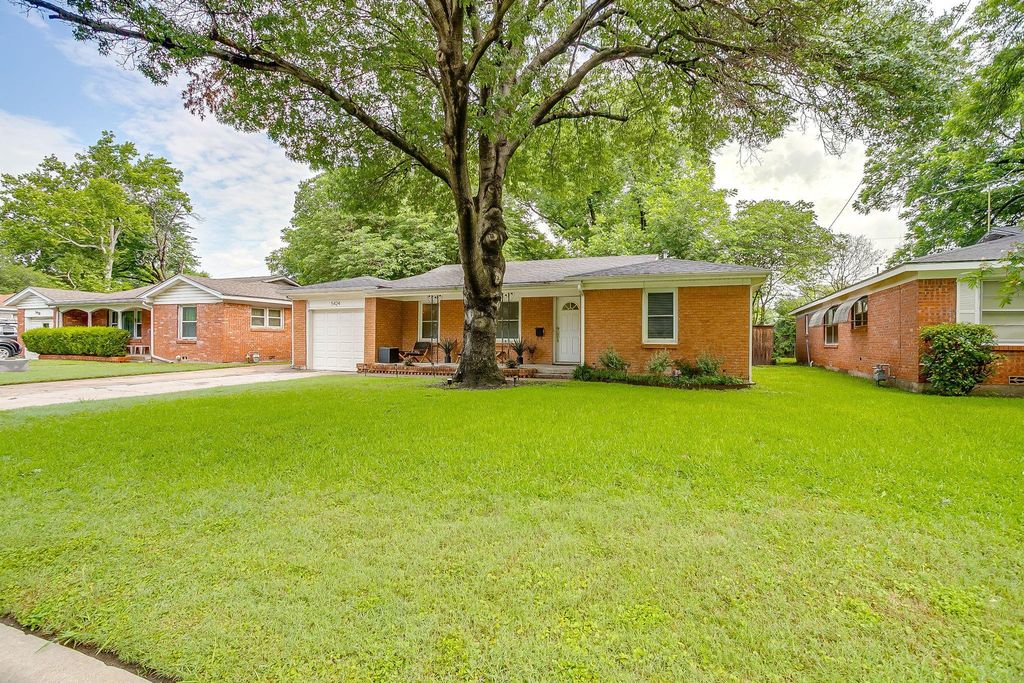
5424 Odom Ave is listed for sale at $ 415,000. The Residential - Single Family property has 3 bedrooms, 2 Full Bathrooms, 1361 square feet and was built in 1956. The lot size is 0.172 Acres. BRRare opportunity in the heart of Fort Worth featuring both a beautifully updated main house and a fully renovated guest house with separate entrance and private yard. The main home offers 1361 sqft with 3 bedrooms, 2 baths, refinished hardwood floors, updated bathrooms with granite counters, fresh tile work, spacious living areas, and an eat in kitchen with large island, granite countertops, and abundant cabinetry.
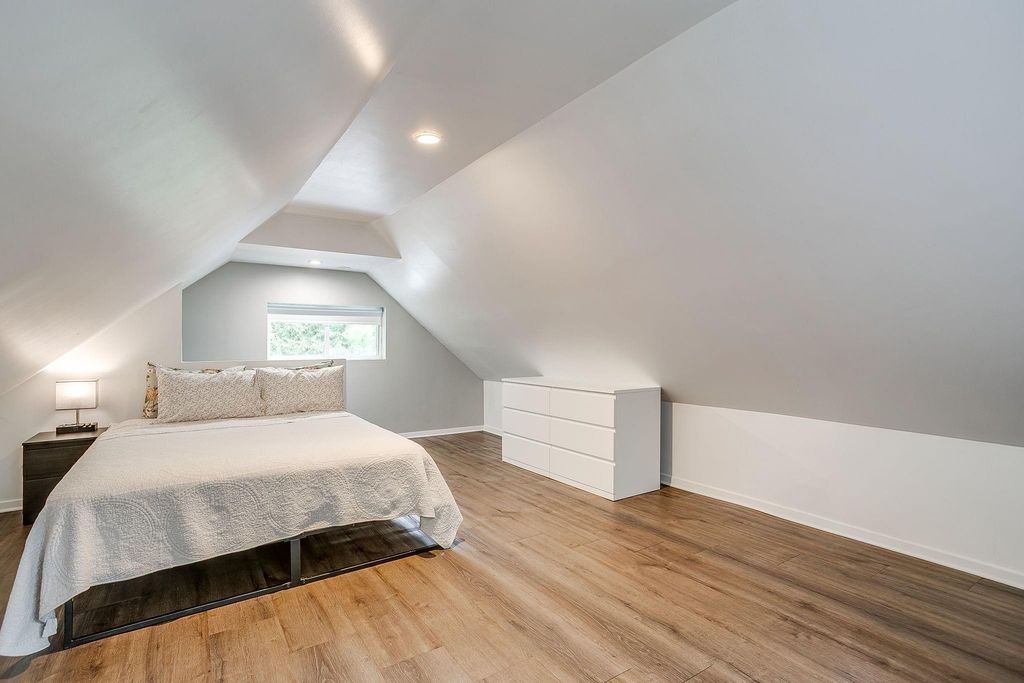
The detached 1 bedroom, 1 bath guest house has an addition 847 sqft and underwent extensive renovations in 2023 and 2024 including updated flooring, appliances, HVAC, water heater, kitchen counters, and interior finishes. Complete with its own outdoor living space, pergola, and low maintenance turf, it is ideal for guests, multigenerational living, long term rental income, or Airbnb potential.
Located just minutes from the River District, Trinity Trails, Camp Bowie, Dickies Arena, and the Hospital District, this property offers flexibility, charm, and strong income producing potential in one of Fort Worth’s most convenient locations. 3rd bedroom currently being used as a dining room but there is space for a dining room table in the kichen or living room.
Rare opportunity in the heart of Fort Worth featuring both a beautifully updated main house and a fully renovated guest house with separate entrance and private yard. The main home offers 1361 sqft with 3 bedrooms, 2 baths, refinished hardwood floors, updated bathrooms with granite counters, fresh tile work, spacious living areas, and an eat in kitchen with large island, granite countertops, and abundant cabinetry.
The detached 1 bedroom, 1 bath guest house has an addition 847 sqft and underwent extensive renovations in 2023 and 2024 including updated flooring, appliances, HVAC, water heater, kitchen counters, and interior finishes. Complete with its own outdoor living space, pergola, and low maintenance turf, it is ideal for guests, multigenerational living, long term rental income, or Airbnb potential.
Located just minutes from the River District, Trinity Trails, Camp Bowie, Dickies Arena, and the Hospital District, this property offers flexibility, charm, and strong income producing potential in one of Fort Worth’s most convenient locations. 3rd bedroom currently being used as a dining room but there is space for a dining room table in the kichen or living room.
Disclaimer: Lot configuration and dimensions are estimates, not based on personal knowledge and come from a third party (Digital Map Products); therefore, you should not rely on the estimates and perform independent confirmation as to their accuracy
Ready to Sell your Home?
If you like this property and are also considering selling your current home now, you may find out how. Request your home selling analysis report featuring Recently Sold, Market Analysis, Home Valuations, and Market Update.
School information is computer generated and may not be accurate or current. Buyer must independently verify and confirm enrollment. Please contact the school district to determine the schools to which this property is zoned.











 Just listed
 Currency converter








 Share
Share


 Erase note
 You currently have no custom folders