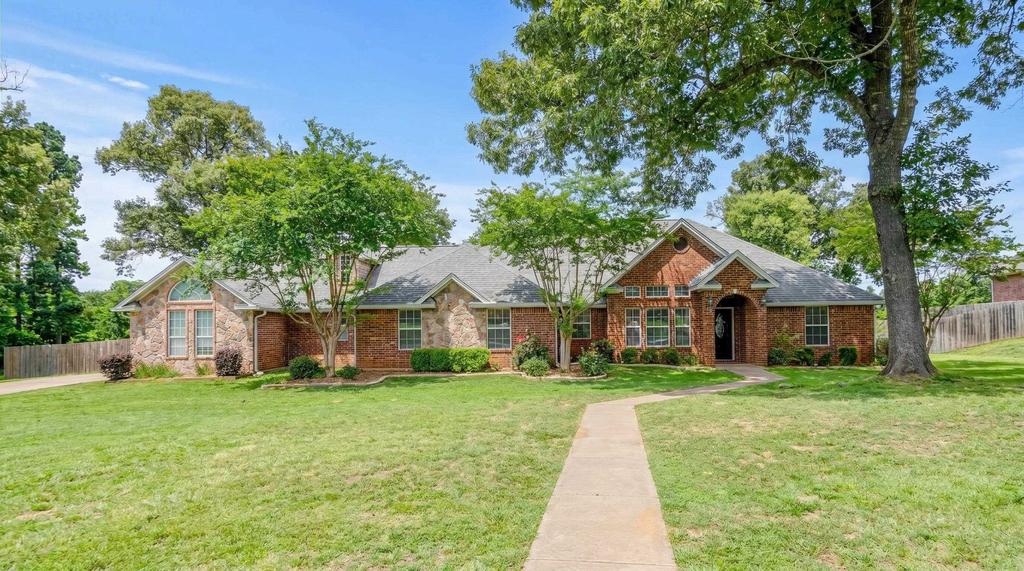
167 E Burton is listed for sale at $ 478,000. The Single Family property has 4 bedrooms, 3 Full Bathrooms, 2723 square feet and was built in 2006. The lot size is 0.8 Acres. BRBeautifully updated and loaded with amenities, this 4-bedroom, 3-bath home at 167 E Burton offers over 2,500 square feet of living space on a spacious 0.8-acre lot. The backyard is a true highlight featuring a saltwater gunite pool with hot tub, waterfall feature, diving board, sun deck, fountain, shelf seating, and removable safety fence. The covered outdoor living area is built for entertaining with an outdoor kitchen, granite countertops, natural gas flattop grill, sink, ceiling fans, recessed lighting, hanging lights, and sun shade. A separate natural gas firepit adds even more space to relax or entertain outdoors. Inside, the open-concept living area offers high ceilings, abundant natural light, and a wood-burning fireplace. The kitchen features granite countertops and a walk-in pantry, while a large bonus living area provides flexible space for a game room, office, homeschool room, or second living area. The primary suite includes walk-in closets, double vanities, soaking tub, and separate shower. Additional features include a 5 year old roof, new privacy fence, RV hookup, chicken coop, fruit trees, blueberry bush, and plenty of extra yard space for a shop, garden, or future additions. The location is convenient to both Longview and Kilgore. Schedule your showing today!
Beautifully updated and loaded with amenities, this 4-bedroom, 3-bath home at 167 E Burton offers over 2,500 square feet of living space on a spacious 0.8-acre lot. The backyard is a true highlight featuring a saltwater gunite pool with hot tub, waterfall feature, diving board, sun deck, fountain, shelf seating, and removable safety fence. The covered outdoor living area is built for entertaining with an outdoor kitchen, granite countertops, natural gas flattop grill, sink, ceiling fans, recessed lighting, hanging lights, and sun shade. A separate natural gas firepit adds even more space to relax or entertain outdoors. Inside, the open-concept living area offers high ceilings, abundant natural light, and a wood-burning fireplace. The kitchen features granite countertops and a walk-in pantry, while a large bonus living area provides flexible space for a game room, office, homeschool room, or second living area. The primary suite includes walk-in closets, double vanities, soaking tub, and separate shower. Additional features include a 5 year old roof, new privacy fence, RV hookup, chicken coop, fruit trees, blueberry bush, and plenty of extra yard space for a shop, garden, or future additions. The location is convenient to both Longview and Kilgore. Schedule your showing today!
Disclaimer: Lot configuration and dimensions are estimates, not based on personal knowledge and come from a third party (Digital Map Products); therefore, you should not rely on the estimates and perform independent confirmation as to their accuracy
Ready to Sell your Home?
If you like this property and are also considering selling your current home now, you may find out how. Request your home selling analysis report featuring Recently Sold, Market Analysis, Home Valuations, and Market Update.
School information is computer generated and may not be accurate or current. Buyer must independently verify and confirm enrollment. Please contact the school district to determine the schools to which this property is zoned.










 Just listed
 Currency converter








 Share
Share


 Erase note
 You currently have no custom folders