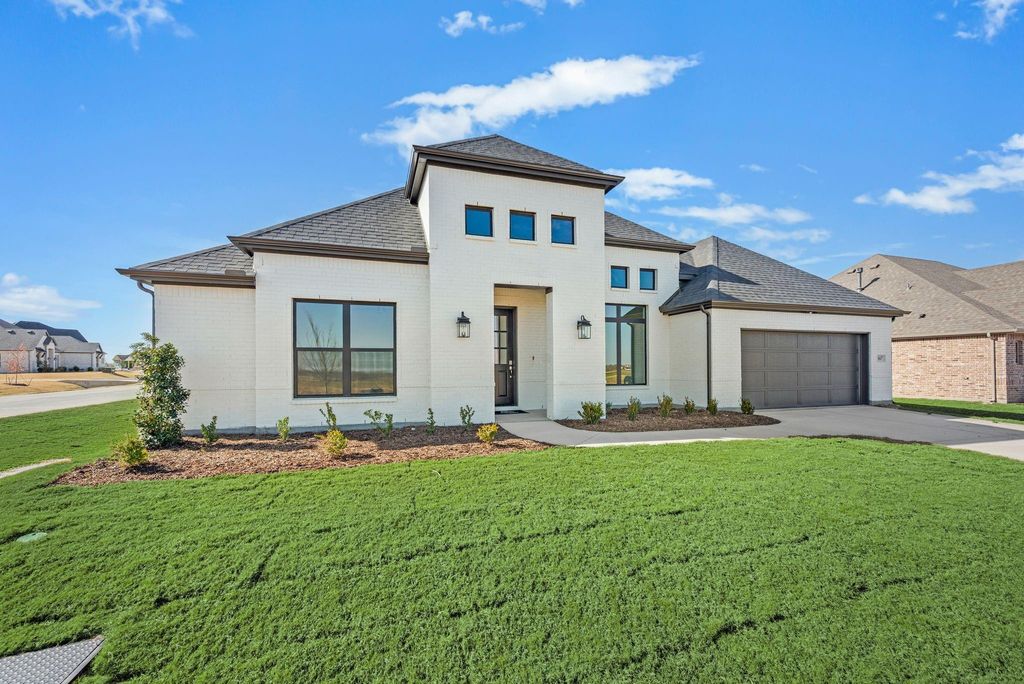
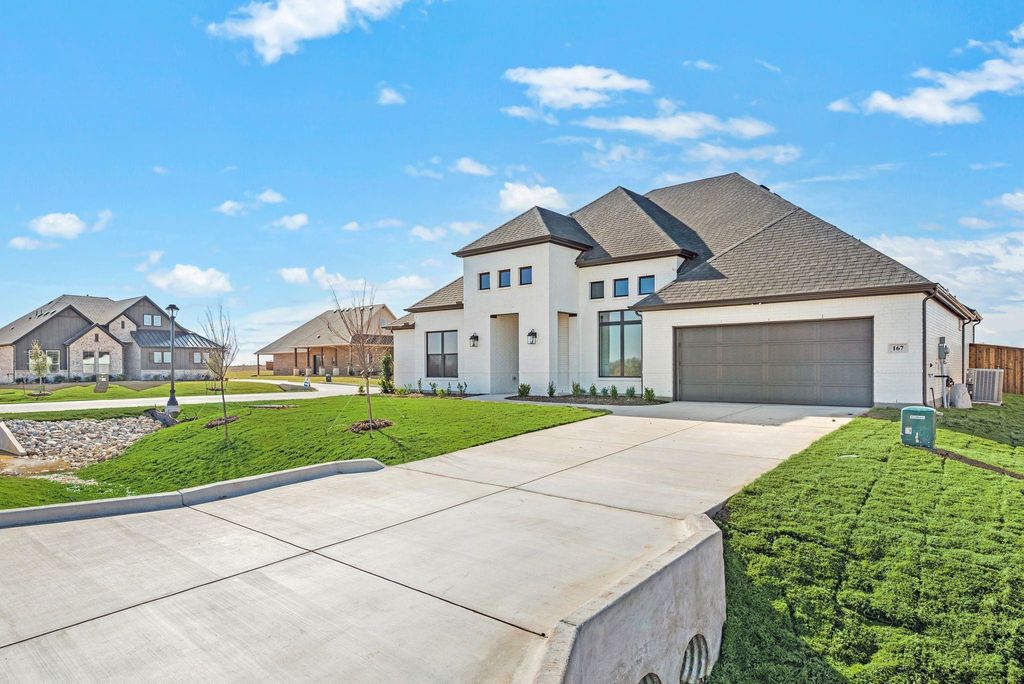
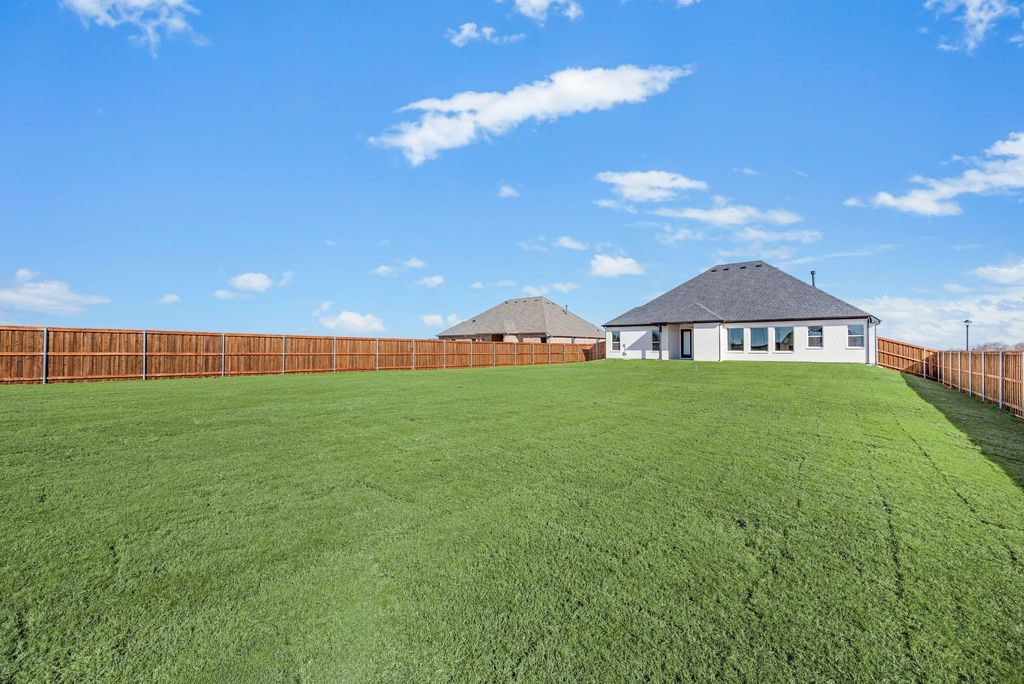
167 Springfield St is listed for sale at $ 570,000. The Residential - Single Family property has 4 bedrooms, 3 Full Bathrooms, 2663 square feet and was built in 2026. The lot size is 0.52 Acres. BRThe Pecos Floor Plan – Now Under Construction in Settler’s Glen, New Fairview
Welcome to the Pecos floor plan, located in the desirable Settler’s Glen community of New Fairview. This thoughtfully designed home sits on a spacious ½-acre lot and is part of a community known for its award-winning floor plans and wide-open spaces.
Currently under construction, the Pecos offers an impressive layout featuring 4 bedrooms, 3 full bathrooms, a private study, a game room, and a 3-car tandem garage. The open-concept living, dining, and kitchen area is perfect for both entertaining and everyday living, with an abundance of natural light and seamless flow throughout.
The secluded owner’s suite is positioned at the rear of the home for added privacy and showcases a luxurious spa-inspired bathroom, complete with dual vanities, a walk-in shower, a freestanding soaking tub, and an expansive walk-in closet.
Each secondary bedroom includes its own walk-in closet, ensuring ample storage space for the whole family. The well-appointed laundry room includes a built-in folding table for added convenience.
Step outside to the extended covered patio, featuring a built-in fireplace — an ideal spot for relaxing or entertaining year-round.
Experience comfort, functionality, and elegance all in one with the Pecos in Settler’s Glen.
The Pecos Floor Plan – Now Under Construction in Settler's Glen, New Fairview
Welcome to the Pecos floor plan, located in the desirable Settler's Glen community of New Fairview. This thoughtfully designed home sits on a spacious ½-acre lot and is part of a community known for its award-winning floor plans and wide-open spaces.
Currently under construction, the Pecos offers an impressive layout featuring 4 bedrooms, 3 full bathrooms, a private study, a game room, and a 3-car tandem garage. The open-concept living, dining, and kitchen area is perfect for both entertaining and everyday living, with an abundance of natural light and seamless flow throughout.
The secluded owner’s suite is positioned at the rear of the home for added privacy and showcases a luxurious spa-inspired bathroom, complete with dual vanities, a walk-in shower, a freestanding soaking tub, and an expansive walk-in closet.
Each secondary bedroom includes its own walk-in closet, ensuring ample storage space for the whole family. The well-appointed laundry room includes a built-in folding table for added convenience.
Step outside to the extended covered patio, featuring a built-in fireplace — an ideal spot for relaxing or entertaining year-round.
Experience comfort, functionality, and elegance all in one with the Pecos in Settler’s Glen.
Built-in Features, Decorative Lighting, Granite Counters, High Speed Internet Available, Kitchen Island, Open Floorplan, Wired for Data
Exterior
Roof
Composition
Foundation
Slab
Private Pool
No
Garage Size
38 X 20
Parking
Tandem
Parking Space
Garage 3 / Carport 0 / Total Covered 3
Utility
Community Mailbox,Electricity Available,Electricity Connected
Extra details you may need to know
Dwelling Type
Single Detached
Financial information
Maintenance Fee
$700/Annually
Maint Fee Includes
Maintenance Grounds,Management Fees
Ready to Sell your Home?
If you like this property and are also considering selling your current home now, you may find out how. Request your home selling analysis report featuring Recently Sold, Market Analysis, Home Valuations, and Market Update.
School information is computer generated and may not be accurate or current. Buyer must independently verify and confirm enrollment. Please contact the school district to determine the schools to which this property is zoned.












 Just listed
 Currency converter
 Add to calendar







 Share
Share


 Erase note
 You currently have no custom folders