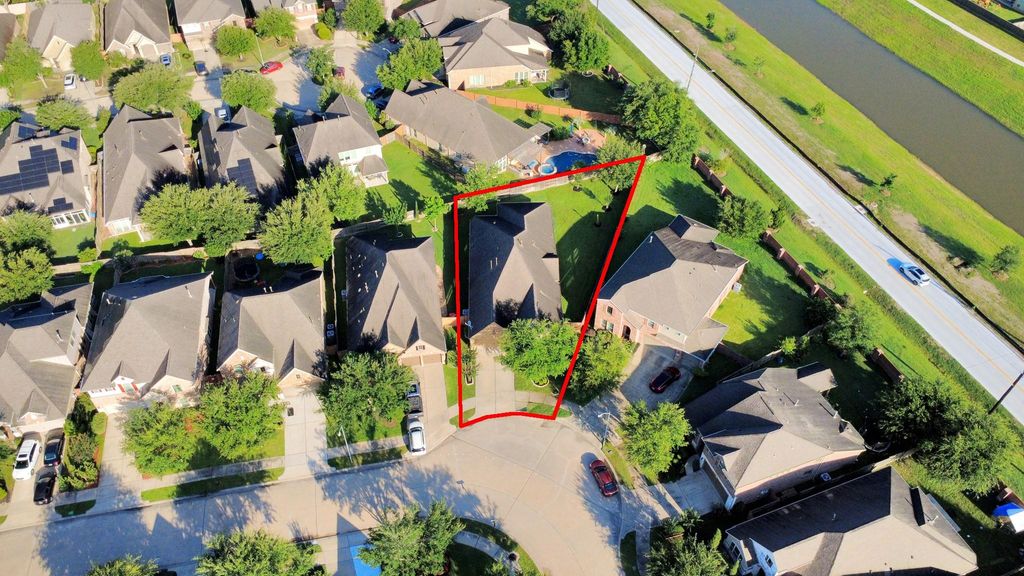
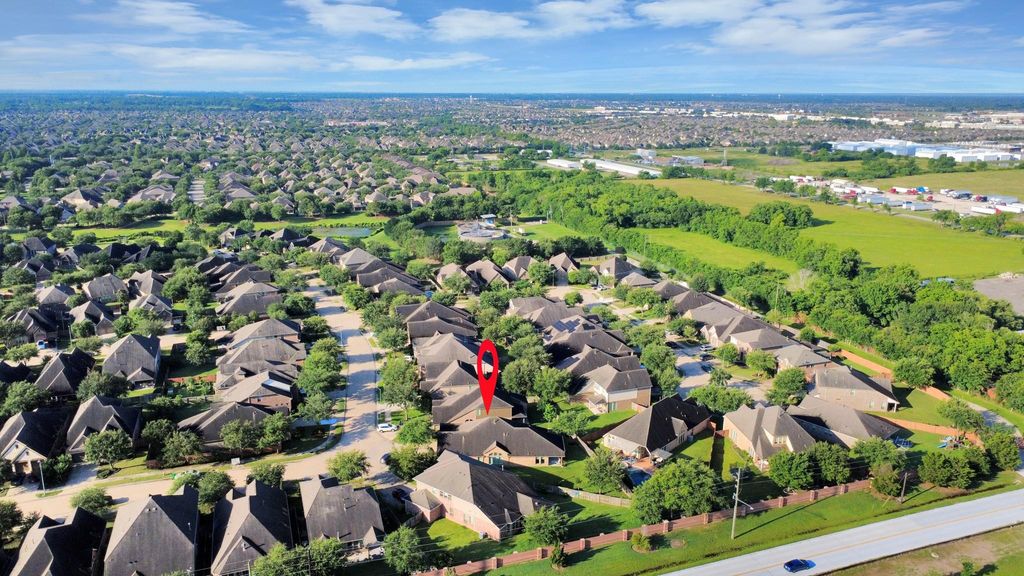
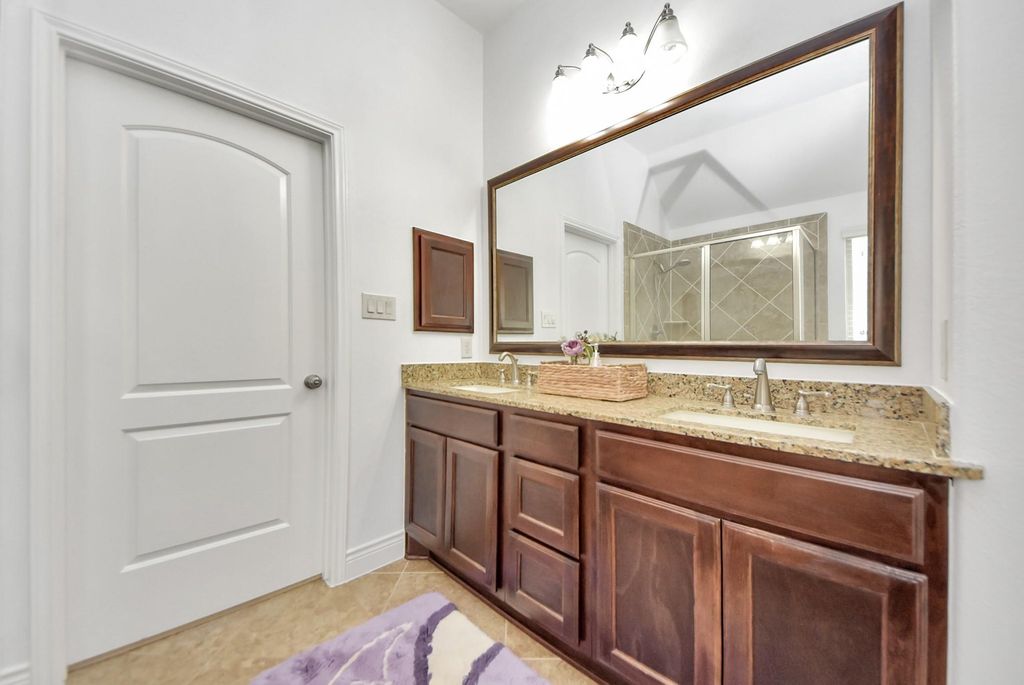
17727 Sauki ln Ln is listed for sale at $ 525,000. The Single-Family property has 4 bedrooms, 3 Full Bathrooms, 2630 square feet and was built in 2014. The lot size is 9597 Square feet. BRWelcome to this beautifully maintained Perry Home in the Aliana master-planned community! Freshly painted with brand-new carpet, this move-in-ready home features 4 bedrooms, 3 full baths, a private study with French doors, and a formal dining room with soaring ceilings. The open-concept layout offers a gourmet kitchen with a large island, granite countertops, upgraded stainless steel appliances, and a breakfast bar overlooking the bright and inviting family room with a cozy fireplace. The spacious primary suite features a spa-like bath with double vanities, marble countertops, a soaking tub, separate shower, and a large walk-in closet. Elegant touches throughout include crown molding, custom window treatments, ceramic tile flooring, and ceiling fans. Enjoy the oversized backyard with an extended covered patio—perfect for relaxing or entertaining. Complete with a sprinkler system and beautiful stone-and-brick exterior, home offers comfort, style, and a prime location in Aliana.
Welcome to this beautifully maintained Perry Home in the Aliana master-planned community! Freshly painted with brand-new carpet, this move-in-ready home features 4 bedrooms, 3 full baths, a private study with French doors, and a formal dining room with soaring ceilings. The open-concept layout offers a gourmet kitchen with a large island, granite countertops, upgraded stainless steel appliances, and a breakfast bar overlooking the bright and inviting family room with a cozy fireplace. The spacious primary suite features a spa-like bath with double vanities, marble countertops, a soaking tub, separate shower, and a large walk-in closet. Elegant touches throughout include crown molding, custom window treatments, ceramic tile flooring, and ceiling fans. Enjoy the oversized backyard with an extended covered patio—perfect for relaxing or entertaining. Complete with a sprinkler system and beautiful stone-and-brick exterior, home offers comfort, style, and a prime location in Aliana.
Disclaimer: Lot configuration and dimensions are estimates, not based on personal knowledge and come from a third party (Digital Map Products); therefore, you should not rely on the estimates and perform independent confirmation as to their accuracy
Ready to Sell your Home?
If you like this property and are also considering selling your current home now, you may find out how. Request your home selling analysis report featuring Recently Sold, Market Analysis, Home Valuations, and Market Update.
School information is computer generated and may not be accurate or current. Buyer must independently verify and confirm enrollment. Please contact the school district to determine the schools to which this property is zoned.











 Just listed
 Currency converter








 Share
Share


 Erase note
 You currently have no custom folders