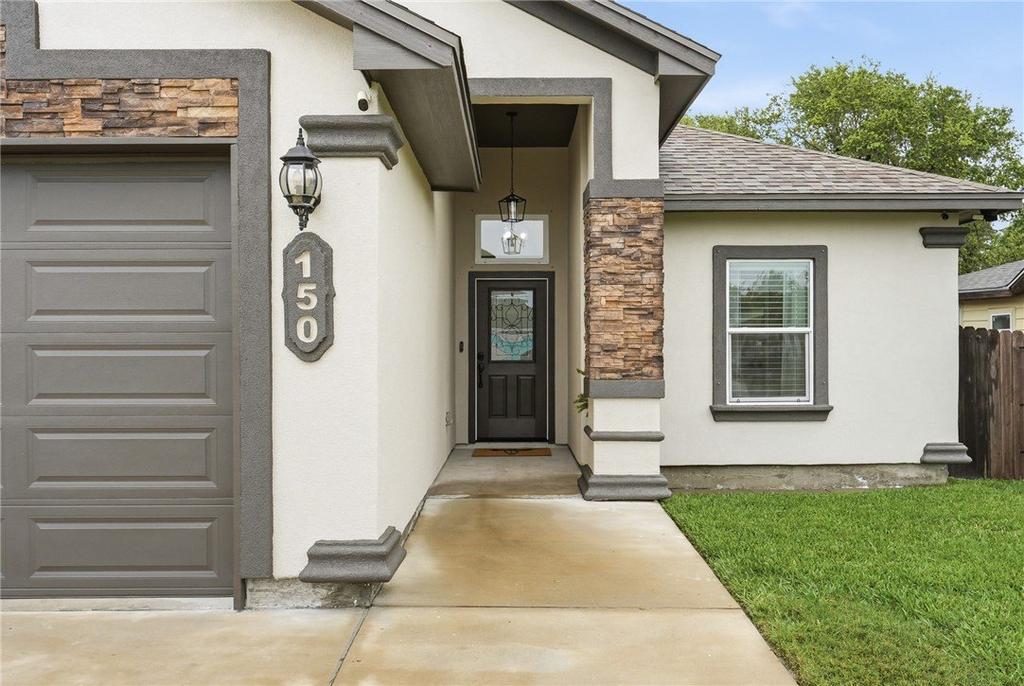
150 N 9th Street is listed for sale at $ 279,000. The Single Family property has 3 bedrooms, 2 Full Bathrooms, 1367 square feet and was built in 2022. The lot size is 0.16 Acres. BRImpeccably maintained and move-in ready, this stunning 3 bedroom, 2 bath Aransas Pass home checks every box! Freshly painted inside and out, the curb appeal alone will stop you in your tracks. The striking stucco and stone accent exterior, oversized two-car garage, and decorative gable set the tone for the quality found throughout. Step inside to a grand foyer framed by decorative columns and flooded with natural light. Rich wood-look tile flows throughout, complementing freshly painted walls and soaring tray ceilings with crown molding. The open-concept living area features a dramatic oversized ceiling fan, recessed lighting, and a cozy electric fireplace. The kitchen is a showstopper - granite countertops, white cabinetry, stainless steel appliances, tile backsplash, and a large island with built-in sink and breakfast bar seating. The adjacent dining area with chandelier overlooks the backyard, perfect for entertaining. The primary suite boasts a tray ceiling, ceiling fan, large windows, and walk-in closet. Both bathrooms are finished with granite vanities, white cabinetry, wood-look tile surrounds, and oil-rubbed bronze hardware throughout. Out back, enjoy a fully fenced yard with a covered patio, ceiling fan, lush lawn, and mature trees. The charming backyard shed with its own covered porch is ideal for use as a workshop, studio, or extra storage. Truly turnkey - don’’t miss this one!
Impeccably maintained and move-in ready, this stunning 3 bedroom, 2 bath Aransas Pass home checks every box! Freshly painted inside and out, the curb appeal alone will stop you in your tracks. The striking stucco and stone accent exterior, oversized two-car garage, and decorative gable set the tone for the quality found throughout. Step inside to a grand foyer framed by decorative columns and flooded with natural light. Rich wood-look tile flows throughout, complementing freshly painted walls and soaring tray ceilings with crown molding. The open-concept living area features a dramatic oversized ceiling fan, recessed lighting, and a cozy electric fireplace. The kitchen is a showstopper - granite countertops, white cabinetry, stainless steel appliances, tile backsplash, and a large island with built-in sink and breakfast bar seating. The adjacent dining area with chandelier overlooks the backyard, perfect for entertaining. The primary suite boasts a tray ceiling, ceiling fan, large windows, and walk-in closet. Both bathrooms are finished with granite vanities, white cabinetry, wood-look tile surrounds, and oil-rubbed bronze hardware throughout. Out back, enjoy a fully fenced yard with a covered patio, ceiling fan, lush lawn, and mature trees. The charming backyard shed with its own covered porch is ideal for use as a workshop, studio, or extra storage. Truly turnkey - don''t miss this one!
Disclaimer: Lot configuration and dimensions are estimates, not based on personal knowledge and come from a third party (Digital Map Products); therefore, you should not rely on the estimates and perform independent confirmation as to their accuracy
Ready to Sell your Home?
If you like this property and are also considering selling your current home now, you may find out how. Request your home selling analysis report featuring Recently Sold, Market Analysis, Home Valuations, and Market Update.
School information is computer generated and may not be accurate or current. Buyer must independently verify and confirm enrollment. Please contact the school district to determine the schools to which this property is zoned.











 Just listed
 Currency converter








 Share
Share


 Erase note
 You currently have no custom folders