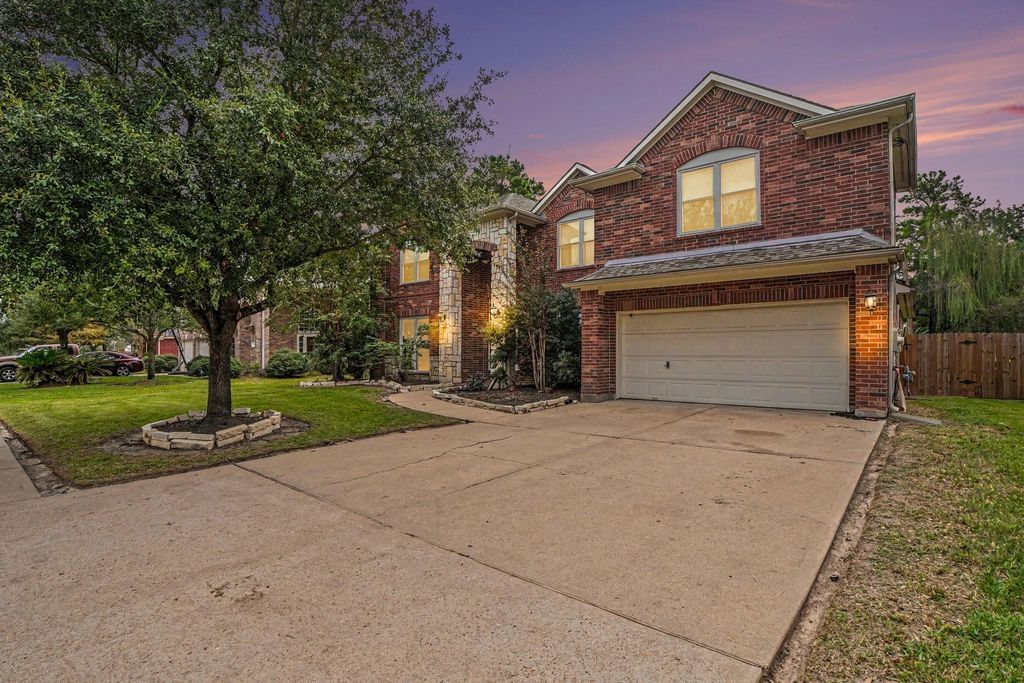
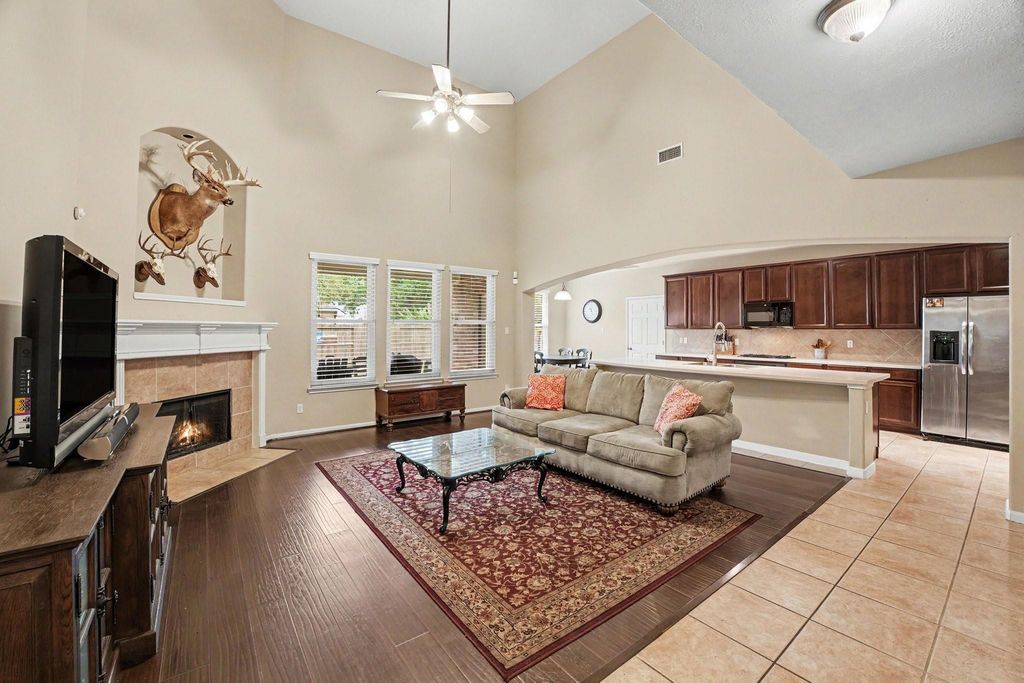
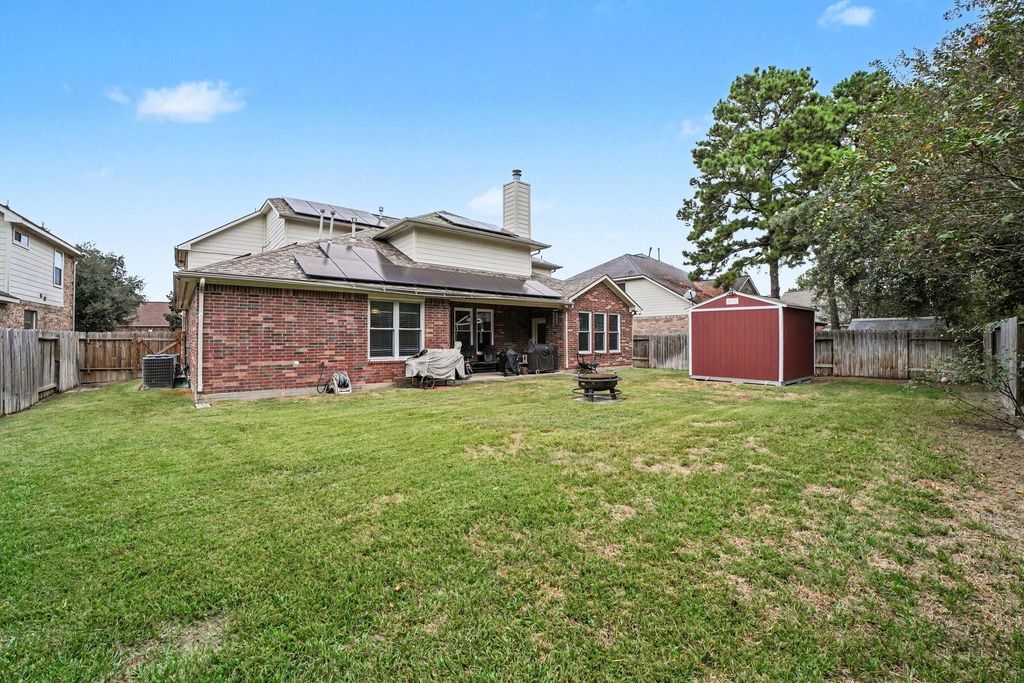
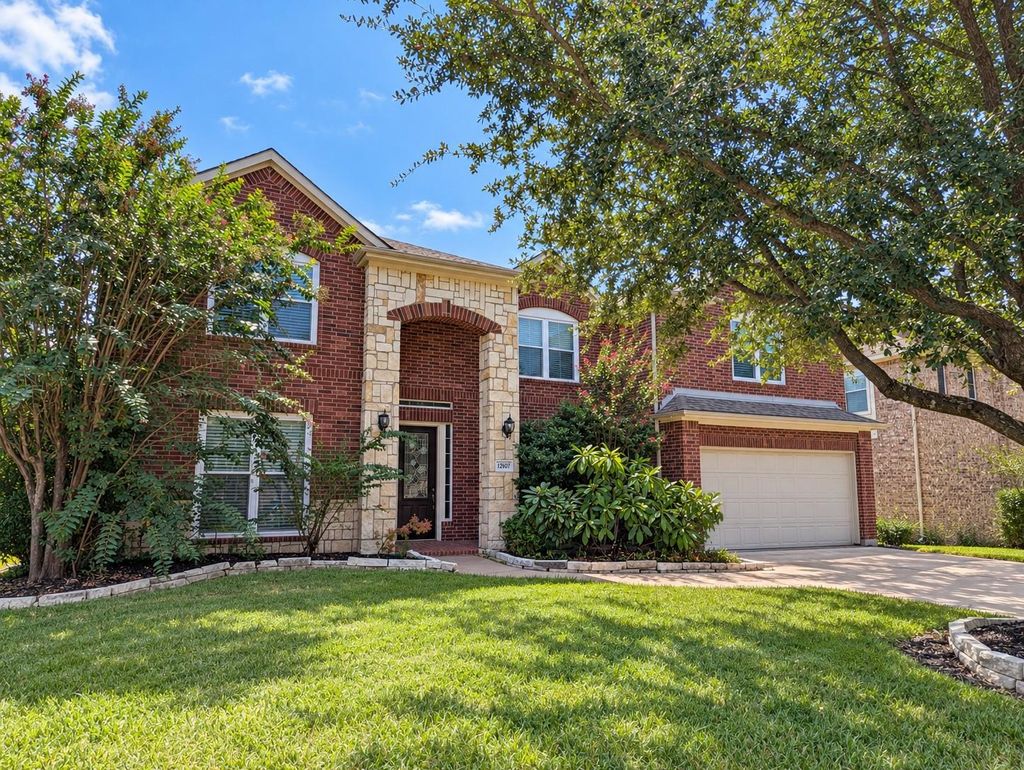
[[800]]12807 Rocky Briar Ln is listed for sale at 485,000. The Single-Family property has 4 bedrooms, 2 Full Bathrooms, 2 Half Bathrooms, 3623 square feet, and was built in 2004. The lot size is 9215 Square feet.[[500]]COMING SOONONE OF THE BEST VALUES IN NORTHPOINTE! Soaring ceilings, versatile living spaces, and major updates! Off the entry, a home office/flex space sits across from formal dining. The kitchen offers ample storage, an island with bar seating, and a breakfast nook, opening to the family room. The primary suite features dual sinks, a vanity area, walk-in shower, and soaking tub. Upstairs are three bedrooms, a game room , and a half bath. Enjoy a covered patio and 1012 Tuff Shed with electricity available and a transferable lifetime warranty. Updates include a 2021 roof + solar panels with backup battery wiring and a 30-year transferable solar warranty; 2021 windows with a transferable warranty; downstairs HVAC replaced in 2024 and upstairs in 2025. Additional electrical installed throughout the garage supports hobbies and projects. Bring your wish list! Priced to sell and checks a lot of boxes! OPEN HOUSE: SAT, OCT 17, 13 PM. No private showings until after the open house.
COMING SOON—ONE OF THE BEST VALUES IN NORTHPOINTE! Soaring ceilings, versatile living spaces, and major updates! Off the entry, a home office/flex space sits across from formal dining. The kitchen offers ample storage, an island with bar seating, and a breakfast nook, opening to the family room. The primary suite features dual sinks, a vanity area, walk-in shower, and soaking tub. Upstairs are three bedrooms, a game room , and a half bath. Enjoy a covered patio and 10×12 Tuff Shed with electricity available and a transferable lifetime warranty. Updates include a 2021 roof + solar panels with backup battery wiring and a 30-year transferable solar warranty; 2021 windows with a transferable warranty; downstairs HVAC replaced in 2024 and upstairs in 2025. Additional electrical installed throughout the garage supports hobbies and projects. Bring your wish list! Priced to sell and checks a lot of boxes! OPEN HOUSE: SAT, OCT 17, 1–3 PM. No private showings until after the open house.
Disclaimer: Lot configuration and dimensions are estimates, not based on personal knowledge and come from a third party (Digital Map Products); therefore, you should not rely on the estimates and perform independent confirmation as to their accuracy
View neighborhood information
Ready to Sell your Home?
Request a complimentary home selling analysis featuring recently sold properties, market trends, home valuations and a personalized market update.
School information is computer generated and may not be accurate or current. Buyer must independently verify and confirm enrollment. Please contact the school district to determine the schools to which this property is zoned.










 Just listed
 Currency converter
 Add to Calendar








 Share
Share


 Erase note
 You currently have no custom folders