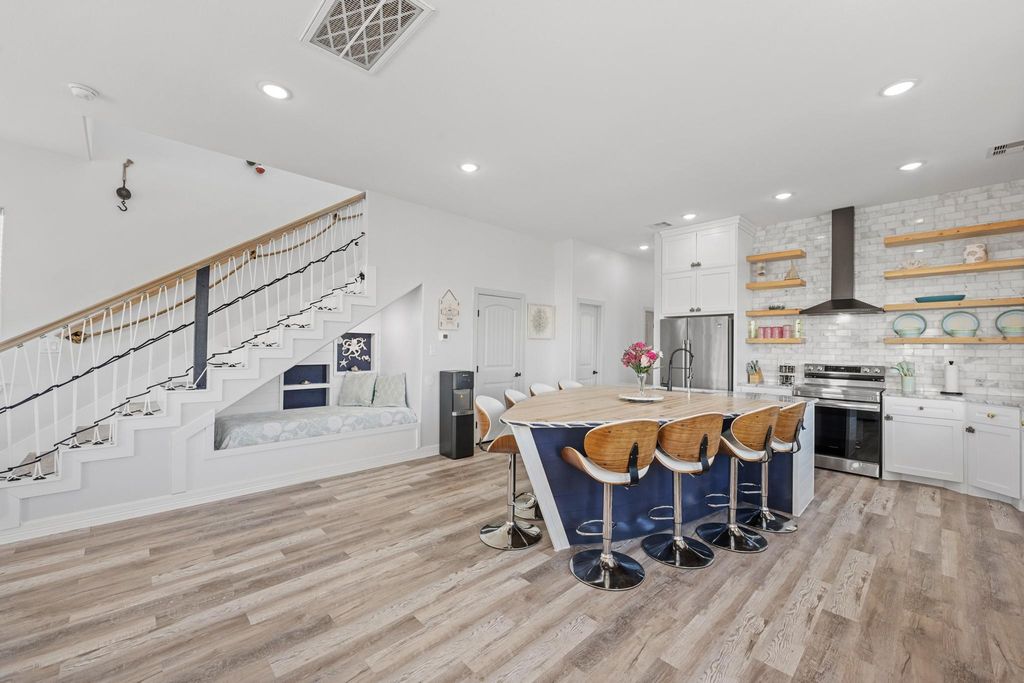
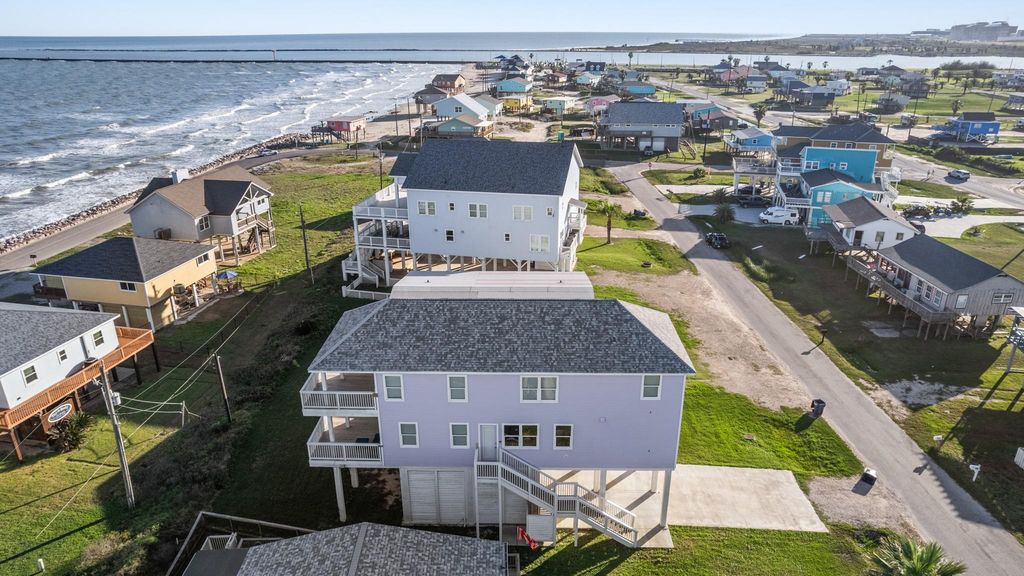
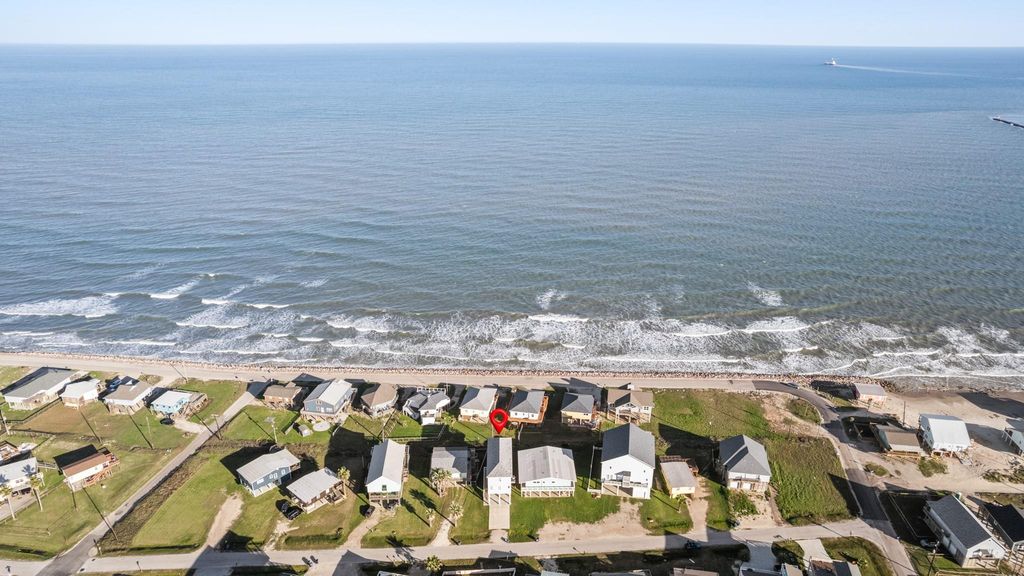
1003 Seashell Dr is listed for sale at $ 674,900. The Single-Family property has 4 bedrooms, 3 Full Bathrooms, 1 Half Bathroom, 1936 square feet and was built in 2022. The lot size is 6098 Square feet. BRBetter than Beachfront, 2nd Row, Custom-built luxury coastal retreat w/Gulf views just steps from the beach. This newer 4BR/3.5BA home blends elevated coastal design w/exceptional entertaining space and strong vacation rental appeal. The open-concept interior features soaring ceilings, designer finishes, custom stair railing, built-in bunk/lounge spaces, and abundant natural light throughout. The showstopping chef’s kitchen features quartz countertops, custom vent hood, extensive floating shelving, stainless appliances, and a one-of-a-kind oversized custom island with integrated dining table seating designed for gathering large groups. The spacious primary suite offers vaulted ceilings, private balcony access, spa-inspired bath, and oversized walk-in closet. Custom-designed bunk rooms maximize guest accommodations while adding unique architectural character and luxury resort-style charm. Multiple covered decks capture Gulf views and coastal breezes. Sold Fully Furnished and turnkey.
Better than Beachfront, 2nd Row, Custom-built luxury coastal retreat w/Gulf views just steps from the beach. This newer 4BR/3.5BA home blends elevated coastal design w/exceptional entertaining space and strong vacation rental appeal. The open-concept interior features soaring ceilings, designer finishes, custom stair railing, built-in bunk/lounge spaces, and abundant natural light throughout. The showstopping chef’s kitchen features quartz countertops, custom vent hood, extensive floating shelving, stainless appliances, and a one-of-a-kind oversized custom island with integrated dining table seating designed for gathering large groups. The spacious primary suite offers vaulted ceilings, private balcony access, spa-inspired bath, and oversized walk-in closet. Custom-designed bunk rooms maximize guest accommodations while adding unique architectural character and luxury resort-style charm. Multiple covered decks capture Gulf views and coastal breezes. Sold Fully Furnished and turnkey.
Disclaimer: Lot configuration and dimensions are estimates, not based on personal knowledge and come from a third party (Digital Map Products); therefore, you should not rely on the estimates and perform independent confirmation as to their accuracy
Ready to Sell your Home?
If you like this property and are also considering selling your current home now, you may find out how. Request your home selling analysis report featuring Recently Sold, Market Analysis, Home Valuations, and Market Update.
School information is computer generated and may not be accurate or current. Buyer must independently verify and confirm enrollment. Please contact the school district to determine the schools to which this property is zoned.










 Just listed
 Currency converter








 Share
Share


 Erase note
 You currently have no custom folders