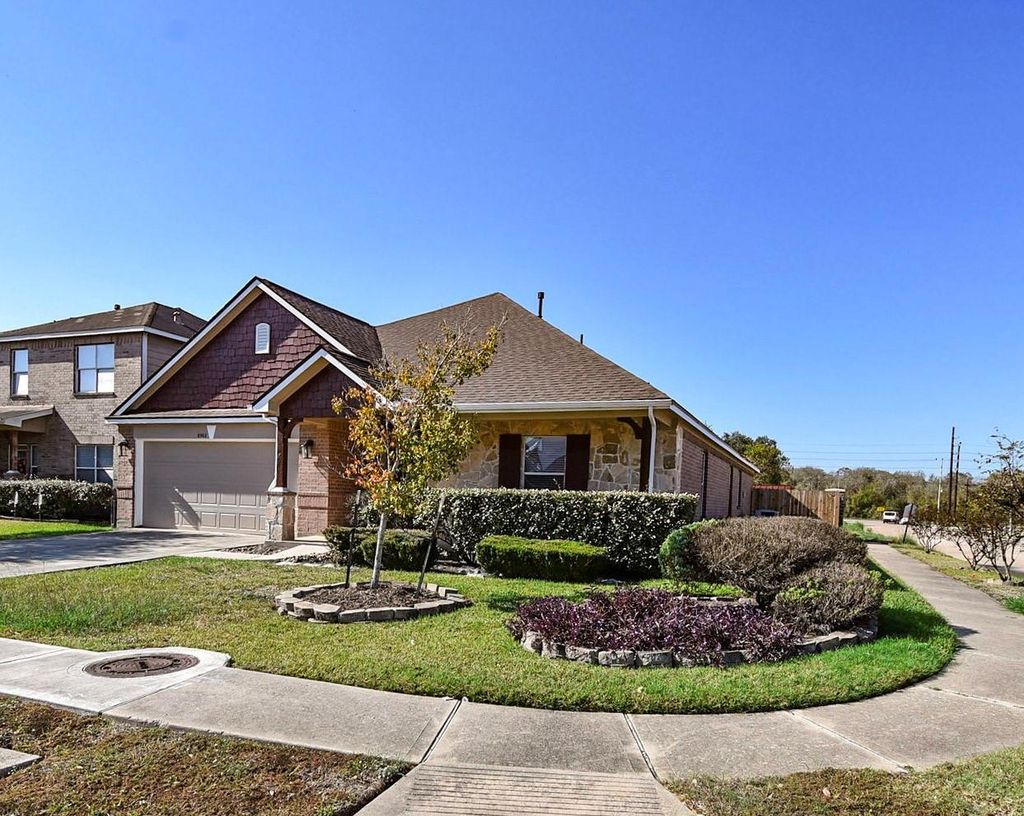
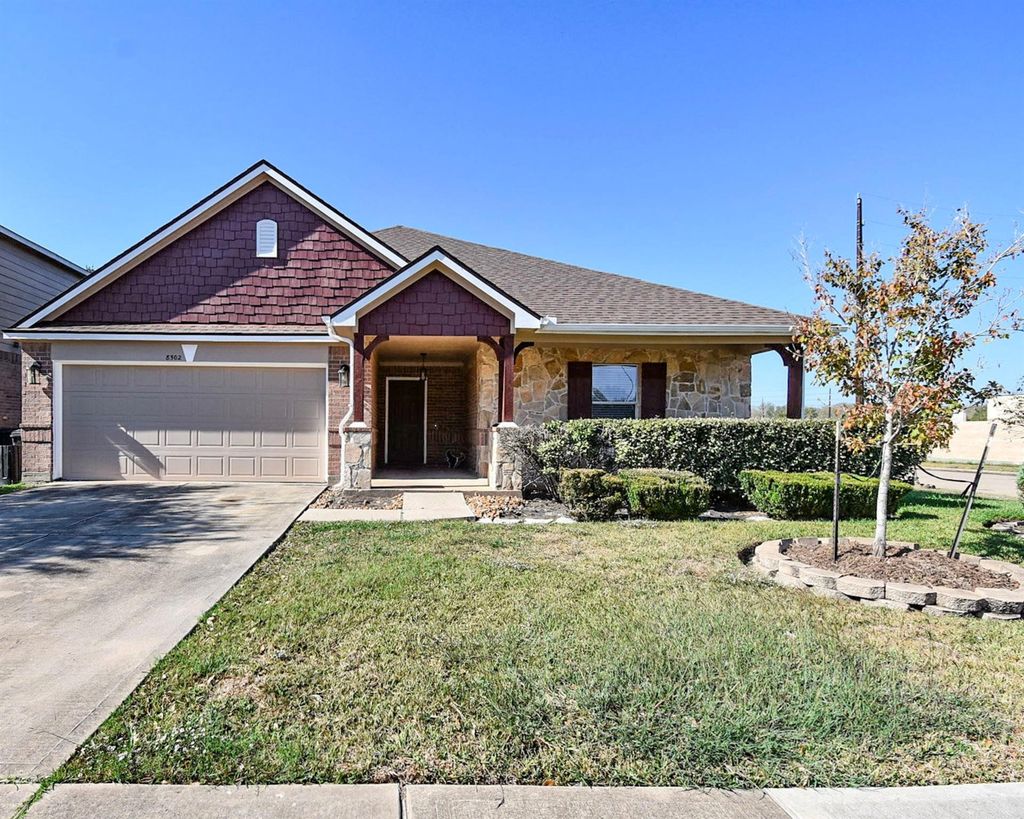
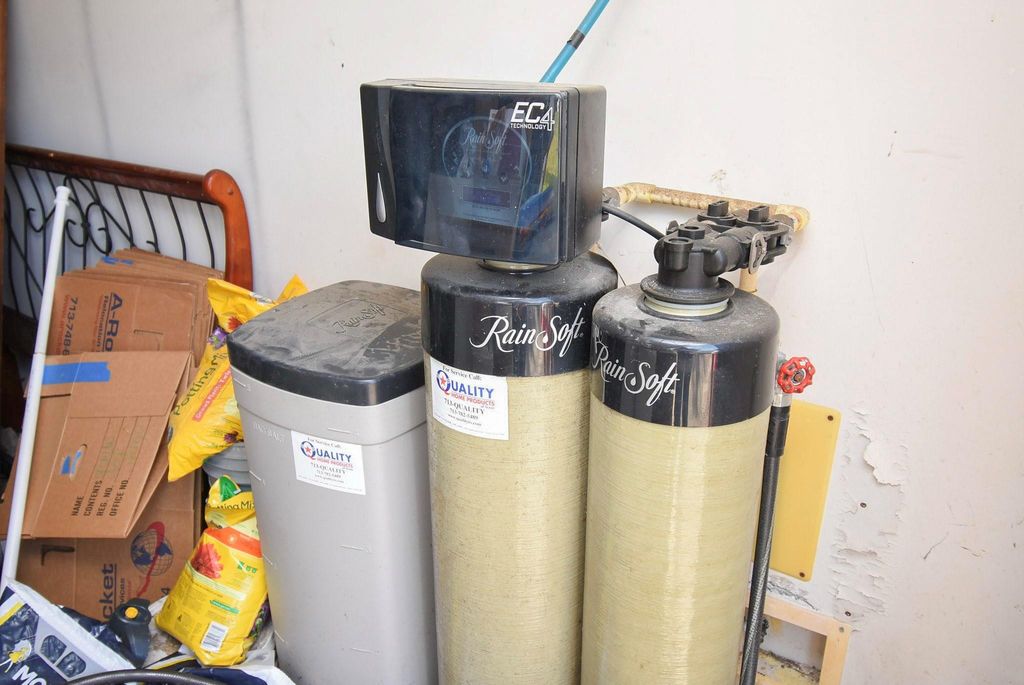
[[800]]8502 Parapet Place is listed for sale at 299,999. The Single-Family property has 4 bedrooms, 2 Full Bathrooms, 2314 square feet, and was built in 2006. The lot size is 6150 Square feet.[[500]]REDUCED PRICE TO SELL! Welcome to this gorgeous 4-bedroom and 2-bath home with a huge front porch cover! This 1-story, high-ceiling, open-concept home, positioned on a spacious cul-de-sac lot with no rear neighbors, offers: a home office that can also be used as a playroom or a bedroom, a formal dining room, a bright living area, an island kitchen with abundant cabinets and storage, granite countertops with lots of prep space, and a breakfast nook. Enjoy a spacious primary suite with an en-suite bathroom featuring dual sinks, a walk-in shower, a tub, and a big walk-in closet. This home comes equipped with a solar panel to crush summer electric bills, a solar battery, a water softener system, and a tankless water heaterplus multiple updates: a new roof, sinks, faucets, part of the fence, a gate, and more! Amenities include a playground, a splash pad, and a park areaexcellent location off FM-521, with easy access to Highway 6, TX-288, and Fort Bend Parkway.
REDUCED PRICE TO SELL! Welcome to this gorgeous 4-bedroom and 2-bath home with a huge front porch cover! This 1-story, high-ceiling, open-concept home, positioned on a spacious cul-de-sac lot with no rear neighbors, offers: a home office that can also be used as a playroom or a bedroom, a formal dining room, a bright living area, an island kitchen with abundant cabinets and storage, granite countertops with lots of prep space, and a breakfast nook. Enjoy a spacious primary suite with an en-suite bathroom featuring dual sinks, a walk-in shower, a tub, and a big walk-in closet. This home comes equipped with a solar panel to crush summer electric bills, a solar battery, a water softener system, and a tankless water heater—plus multiple updates: a new roof, sinks, faucets, part of the fence, a gate, and more! Amenities include a playground, a splash pad, and a park area—excellent location off FM-521, with easy access to Highway 6, TX-288, and Fort Bend Parkway.
Disclaimer: Lot configuration and dimensions are estimates, not based on personal knowledge and come from a third party (Digital Map Products); therefore, you should not rely on the estimates and perform independent confirmation as to their accuracy
View neighborhood information
Ready to Sell your Home?
Request a complimentary home selling analysis featuring recently sold properties, market trends, home valuations and a personalized market update.
School information is computer generated and may not be accurate or current. Buyer must independently verify and confirm enrollment. Please contact the school district to determine the schools to which this property is zoned.










 Just listed
 Currency converter








 Share
Share


 Erase note
 You currently have no custom folders