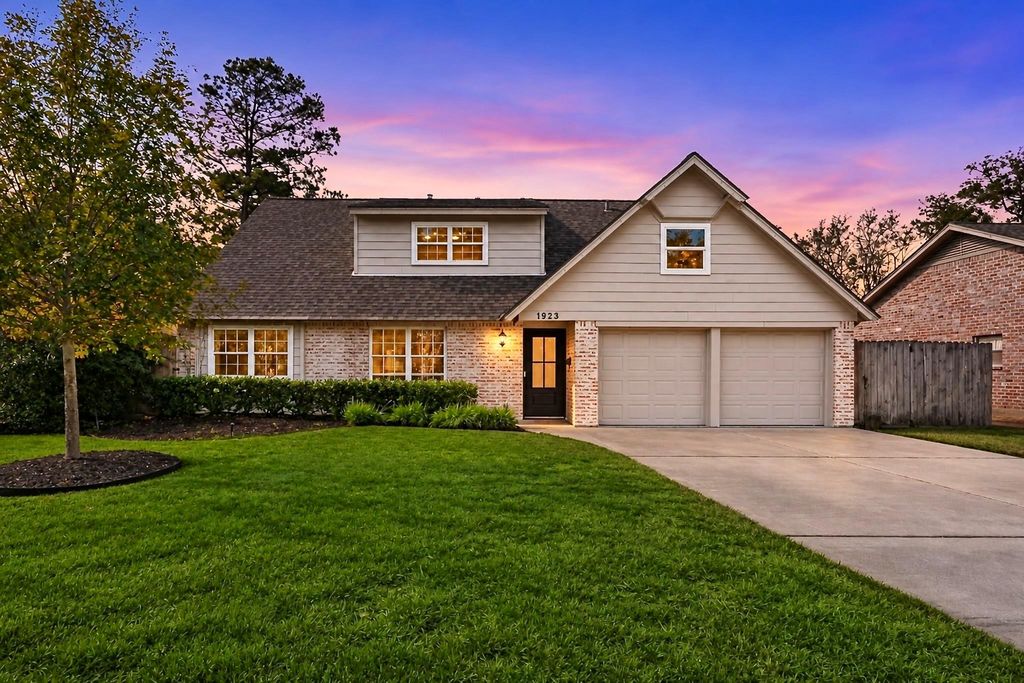
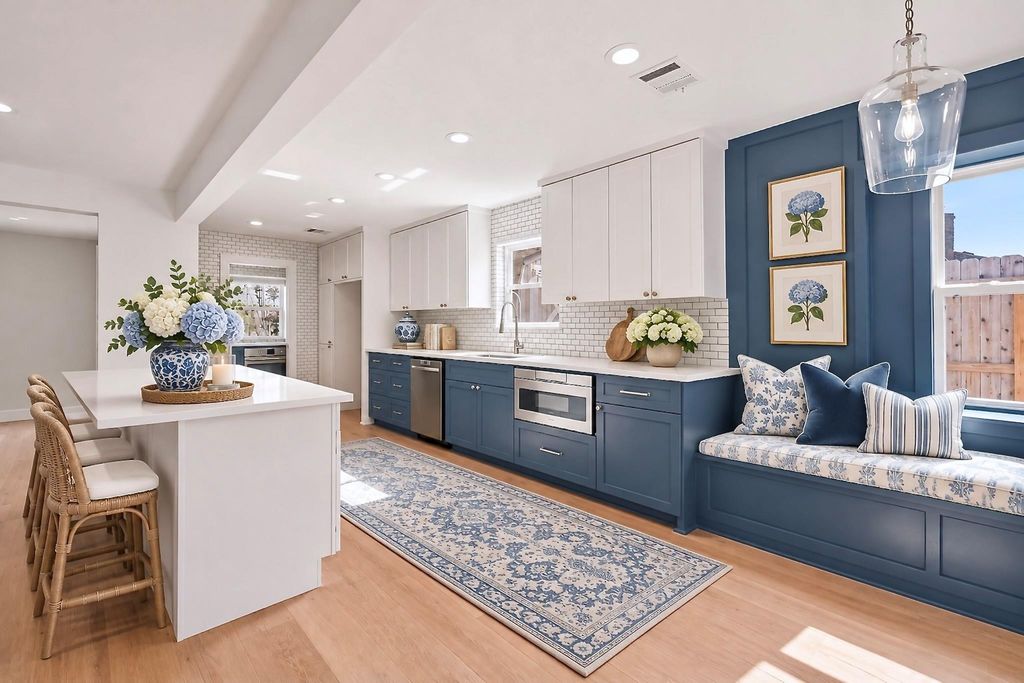
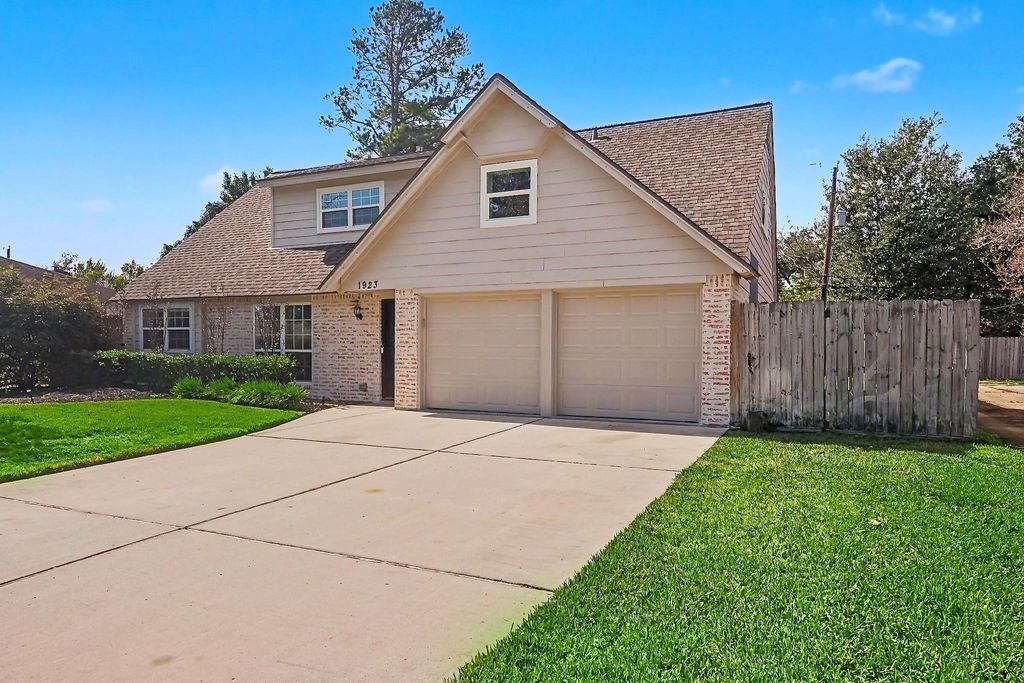
[[800]]1923 Spillers Ln is listed for sale at 540,000. The Single-Family property has 4 to 5 bedrooms, 2 Full Bathrooms, 1 Half Bathroom, 2063 square feet, and was built in 1965. The lot size is 8142 Square feet.[[500]]Stunning new curb appeal and interior updates in coveted Timber Oaks of Spring Branch! Just completed: beautiful German schmear exterior finish and a brand-new front door! This charmer is on a cul-de-sac lot with mature trees. Interior fresh paint, engineered wood floors downstairs, new upstairs carpet, and a remodeled primary bath. The open-concept layout connects spacious living, dining, and kitchen areas, perfect for entertaining. The chefs kitchen features a 36" gas range, custom cabinetry, oversized island, walk-in pantry with second oven, and space for a wine fridge. The primary suite offers a spa-inspired bath with walk-in shower and a large walk-in closet. Upstairs 3 spacious bedrooms and versatile flex space for a media room or an office. Enjoy an extended covered backyard patio with ceiling fans and full sprinkler system. Major updates include roof (2019), A/C (2017 2021), and water heater (2021). Ideally located near Energy Corridor, CityCentre, and Memorial City!
Stunning new curb appeal and interior updates in coveted Timber Oaks of Spring Branch! Just completed: beautiful German schmear exterior finish and a brand-new front door! This charmer is on a cul-de-sac lot with mature trees. Interior fresh paint, engineered wood floors downstairs, new upstairs carpet, and a remodeled primary bath. The open-concept layout connects spacious living, dining, and kitchen areas, perfect for entertaining. The chef’s kitchen features a 36" gas range, custom cabinetry, oversized island, walk-in pantry with second oven, and space for a wine fridge. The primary suite offers a spa-inspired bath with walk-in shower and a large walk-in closet. Upstairs 3 spacious bedrooms and versatile flex space for a media room or an office. Enjoy an extended covered backyard patio with ceiling fans and full sprinkler system. Major updates include roof (2019), A/C (2017 & 2021), and water heater (2021). Ideally located near Energy Corridor, CityCentre, and Memorial City!
Disclaimer: Lot configuration and dimensions are estimates, not based on personal knowledge and come from a third party (Digital Map Products); therefore, you should not rely on the estimates and perform independent confirmation as to their accuracy
View neighborhood information
Ready to Sell your Home?
Request a complimentary home selling analysis featuring recently sold properties, market trends, home valuations and a personalized market update.
School information is computer generated and may not be accurate or current. Buyer must independently verify and confirm enrollment. Please contact the school district to determine the schools to which this property is zoned.








 Just listed
 Currency converter
 Add to Calendar








 Share


 Erase note
 You currently have no custom folders