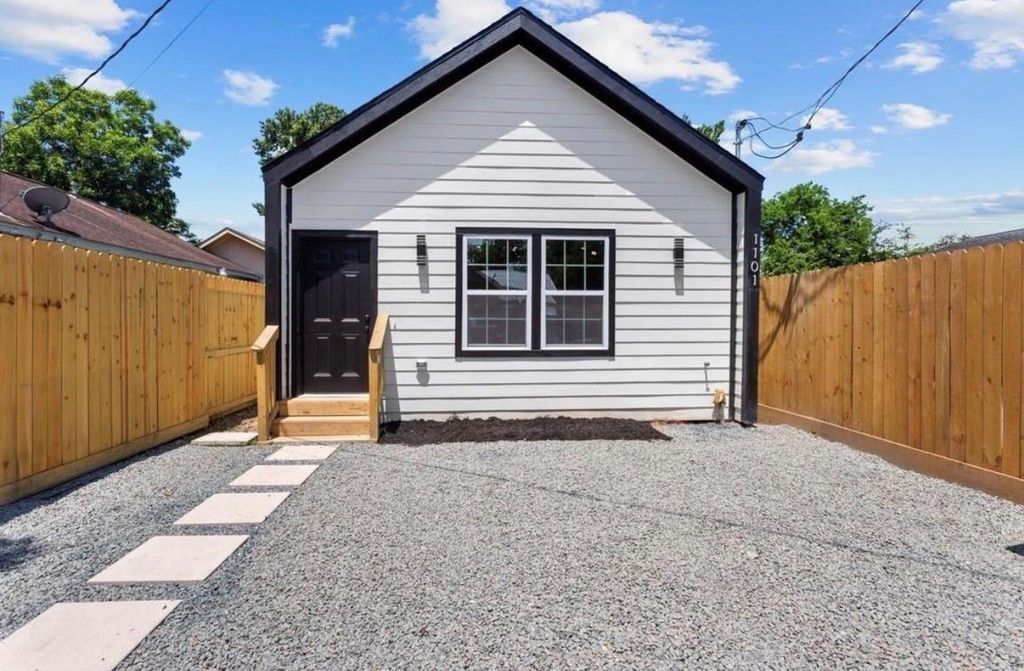
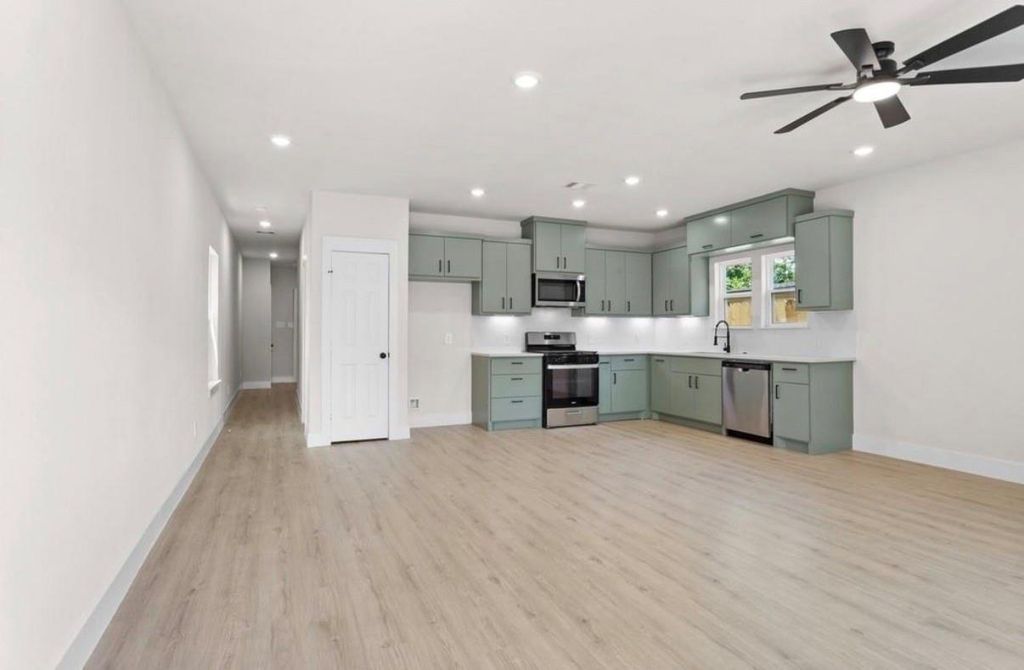
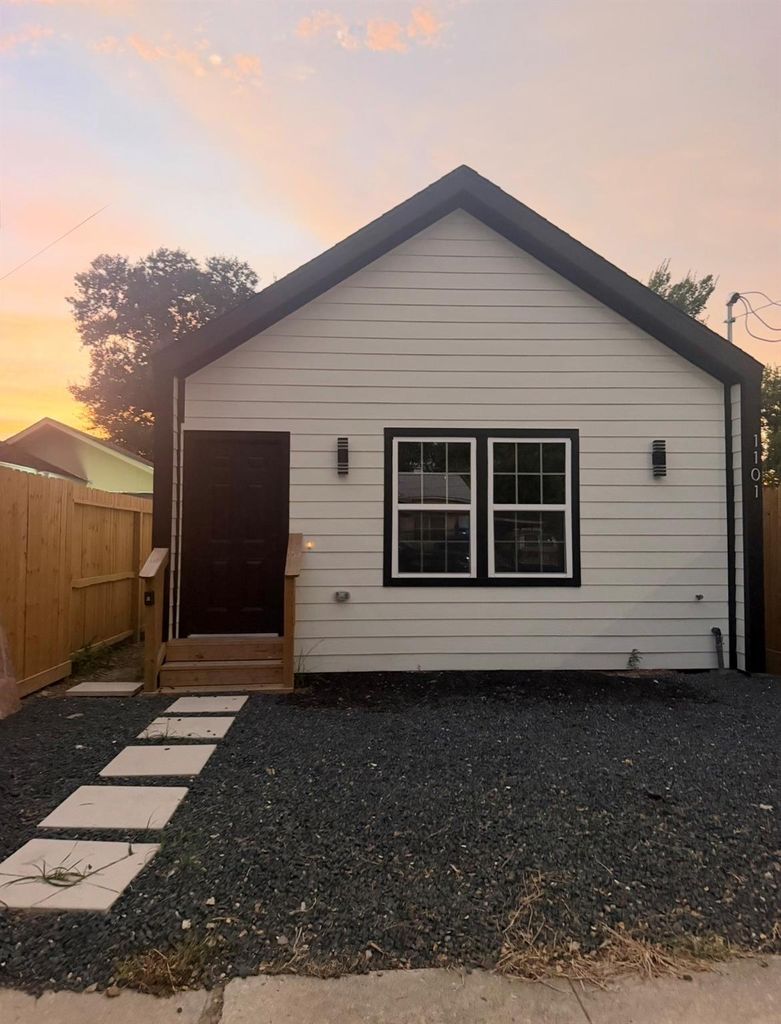
[[800]]1101 Wooding St is listed for sale at 239,000. The Single-Family property has 3 bedrooms, 2 Full Bathrooms, 1240 square feet, and was built in 1930. The lot size is 2650 Square feet.[[500]]EXTENSIVELY RENOVATED WITH A FRESH MODERN DESIGN, this 3 bedroom, 2 bath East End home offers approximately 1,240 square feet with major improvements throughout. Updates include a new roof, HVAC system, electrical and plumbing systems and stainless steel appliances. Inside, the bright open layout connects the living and dining areas to a standout sage kitchen with ample cabinetry, white countertops, subway tile and matte black fixtures. The renovated bathrooms pair clean modern finishes with everyday functionality, including floor to ceiling tile surrounds, built in niches and updated vanities. Plank flooring, recessed lighting, carpeted bedrooms and interior laundry connections complete the home. Conveniently located near the METRORail Green Line with access to Downtown Houston, the University of Houston, the Texas Medical Center, major freeways and local dining and entertainment.
EXTENSIVELY RENOVATED WITH A FRESH MODERN DESIGN, this 3 bedroom, 2 bath East End home offers approximately 1,240 square feet with major improvements throughout. Updates include a new roof, HVAC system, electrical and plumbing systems and stainless steel appliances. Inside, the bright open layout connects the living and dining areas to a standout sage kitchen with ample cabinetry, white countertops, subway tile and matte black fixtures. The renovated bathrooms pair clean modern finishes with everyday functionality, including floor to ceiling tile surrounds, built in niches and updated vanities. Plank flooring, recessed lighting, carpeted bedrooms and interior laundry connections complete the home. Conveniently located near the METRORail Green Line with access to Downtown Houston, the University of Houston, the Texas Medical Center, major freeways and local dining and entertainment.
Disclaimer: Lot configuration and dimensions are estimates, not based on personal knowledge and come from a third party (Digital Map Products); therefore, you should not rely on the estimates and perform independent confirmation as to their accuracy
View neighborhood information
Ready to Sell your Home?
Request a complimentary home selling analysis featuring recently sold properties, market trends, home valuations and a personalized market update.
School information is computer generated and may not be accurate or current. Buyer must independently verify and confirm enrollment. Please contact the school district to determine the schools to which this property is zoned.










 Just listed
 Currency converter








 Share
Share


 Erase note
 You currently have no custom folders