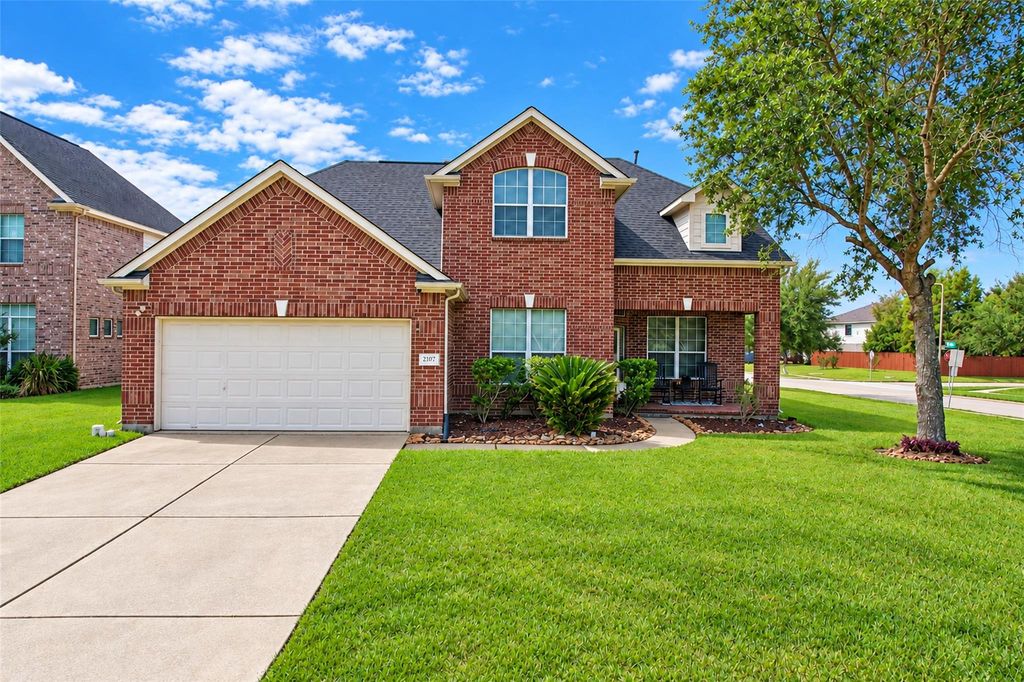
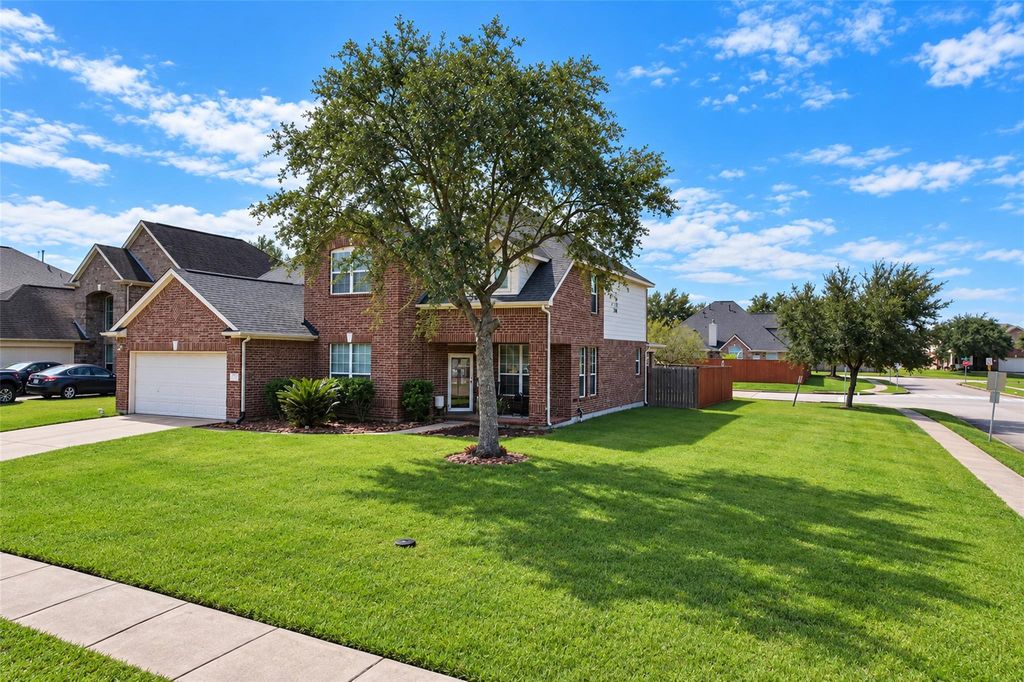
[[800]]2207 Longspur Ln is listed for sale at 450,000. The Single-Family property has 5 bedrooms, 2 Full Bathrooms, 1 Half Bathroom, 3052 square feet, and was built in 2006. The lot size is 7842 Square feet.[[500]]Welcome to this beautiful home in the desirable Brittany Lakes of League City! Offering 4+ spacious bedrooms, 2.5 bathrooms, and over 3,000 square feet of living space, this home features a versatile floor plan designed for comfortable everyday living. Step outside to your own private backyard retreat featuring a sparkling swimming pool! Inside, youll find generous living spaces, a functional layout, and plenty of room to accommodate family, guests, or a home office. Located in highly regarded Clear Creek ISD, Brittany Lakes offers fantastic community amenities including a swimming pool, splash pad, tennis courts, walking trails, and recreational areas. Conveniently situated near shopping, dining, entertainment, and major commuter routes with easy access to Houston and Galveston. With its numerous updates, spacious layout, private pool, and desirable location, this home offers the perfect combination of comfort, convenience, and outdoor living. Schedule your showing today!
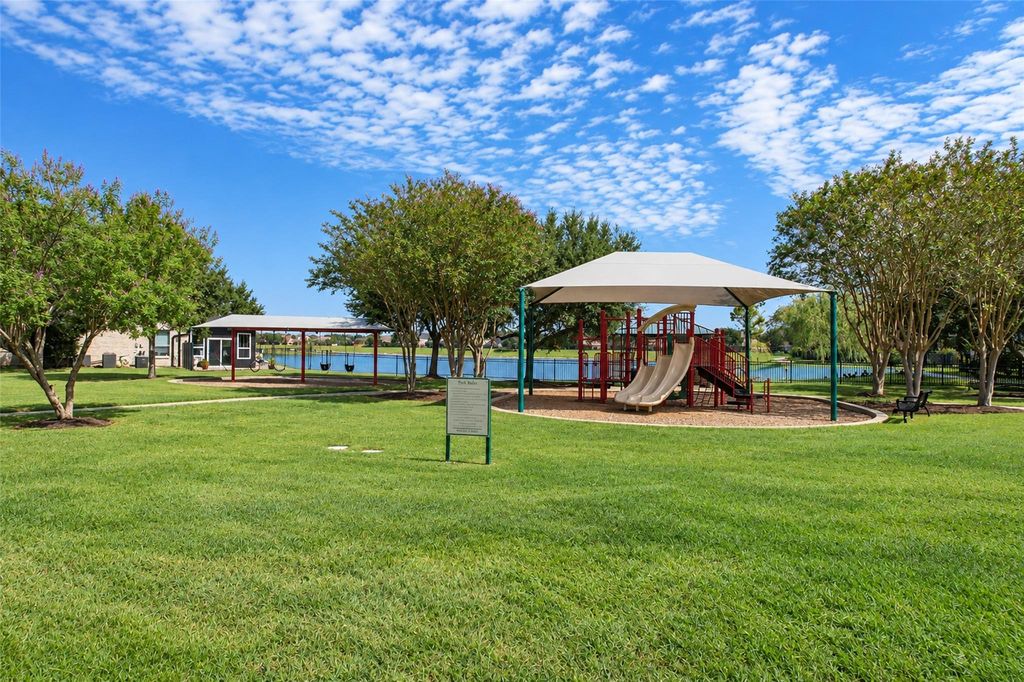
Welcome to this beautiful home in the desirable Brittany Lakes of League City! Offering 4+ spacious bedrooms, 2.5 bathrooms, and over 3,000 square feet of living space, this home features a versatile floor plan designed for comfortable everyday living. Step outside to your own private backyard retreat featuring a sparkling swimming pool! Inside, you'll find generous living spaces, a functional layout, and plenty of room to accommodate family, guests, or a home office. Located in highly regarded Clear Creek ISD, Brittany Lakes offers fantastic community amenities including a swimming pool, splash pad, tennis courts, walking trails, and recreational areas. Conveniently situated near shopping, dining, entertainment, and major commuter routes with easy access to Houston and Galveston. With its numerous updates, spacious layout, private pool, and desirable location, this home offers the perfect combination of comfort, convenience, and outdoor living. Schedule your showing today!
Disclaimer: Lot configuration and dimensions are estimates, not based on personal knowledge and come from a third party (Digital Map Products); therefore, you should not rely on the estimates and perform independent confirmation as to their accuracy
View neighborhood information
Ready to Sell your Home?
Request a complimentary home selling analysis featuring recently sold properties, market trends, home valuations and a personalized market update.
School information is computer generated and may not be accurate or current. Buyer must independently verify and confirm enrollment. Please contact the school district to determine the schools to which this property is zoned.







 Just listed
 Currency converter








 Share
Share


 Erase note
 You currently have no custom folders