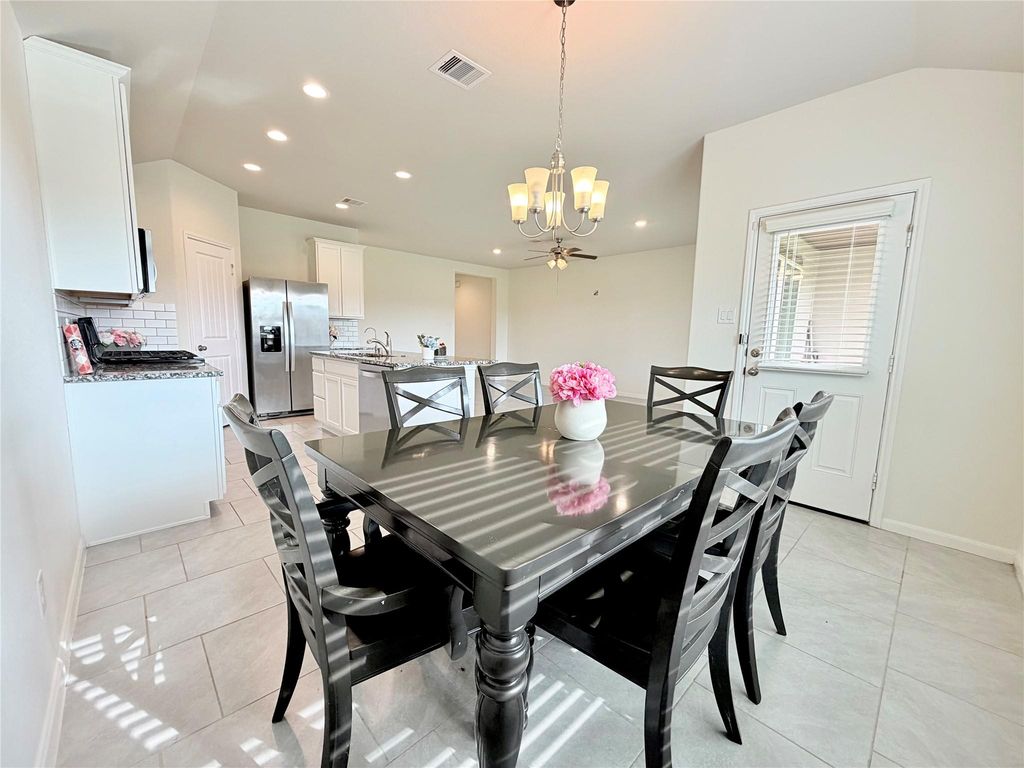
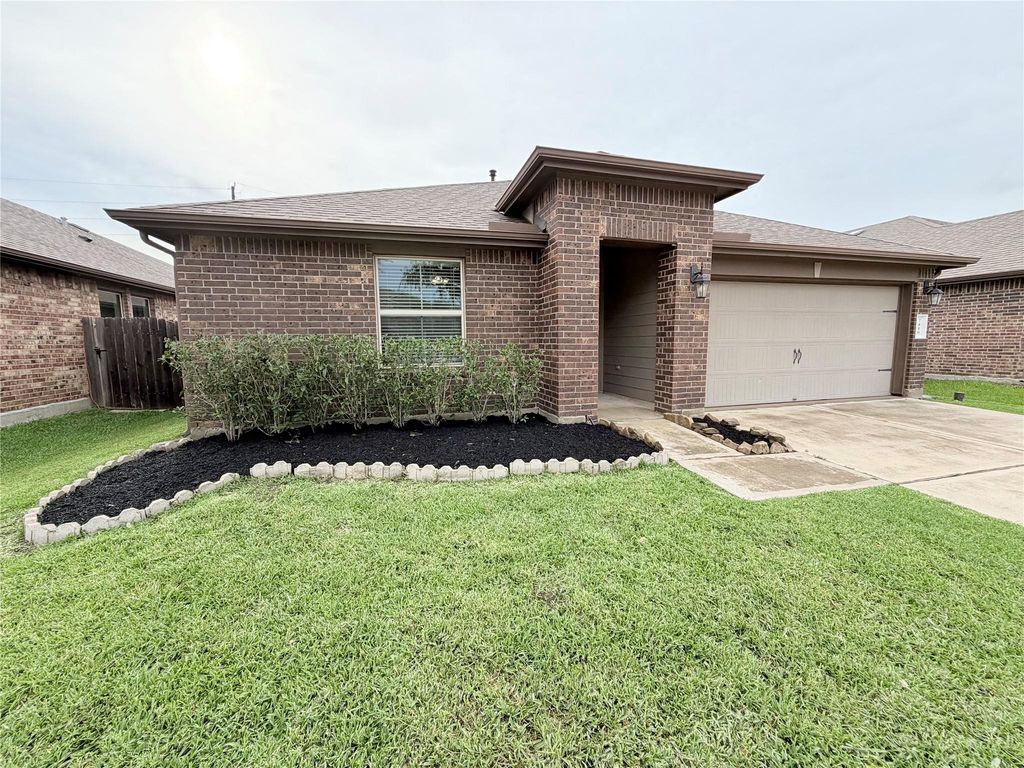
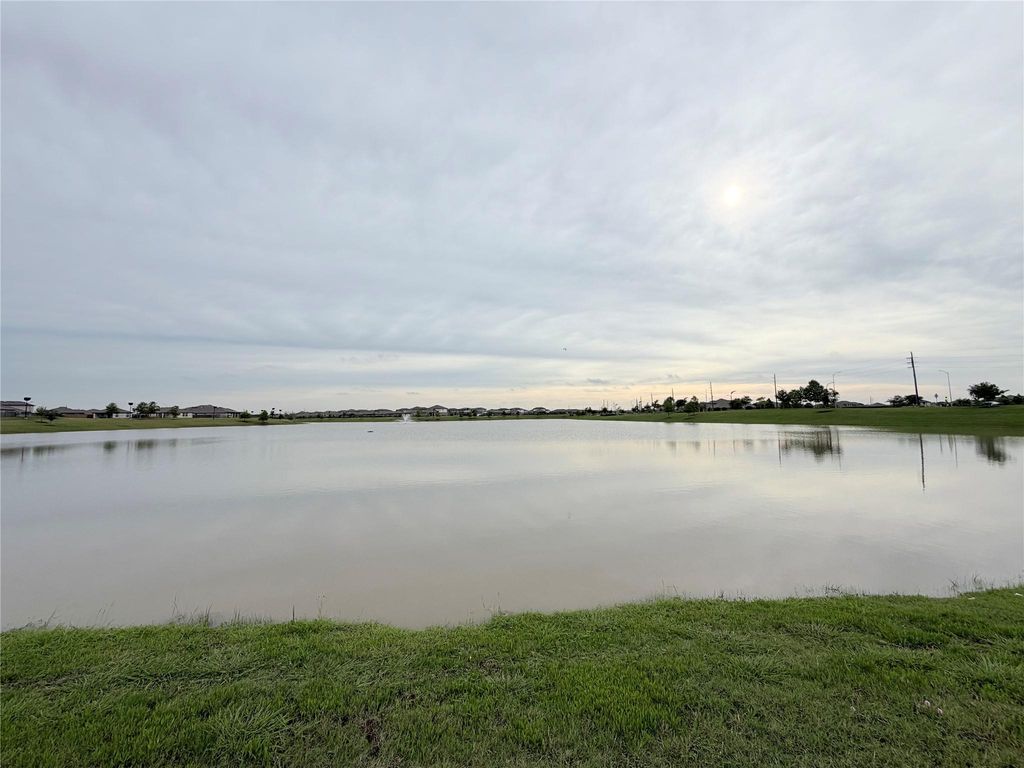
[[800]]7410 Highland Chase Dr is listed for sale at 309,000. The Single-Family property has 3 bedrooms, 2 Full Bathrooms, 1650 square feet, and was built in 2019. The lot size is 6388 Square feet.[[500]]Beautifully maintained open-concept home featuring gorgeous tile flooring, abundant natural light, and a bright gourmet kitchen. Recently painted interior and white kitchen cabinets! Spacious kitchen features granite countertops, subway tile backsplash, stainless steel appliances, oversized island, and tall cabinetry. The spacious primary suite offers high ceilings, dual sink vanity, walk-in shower, and a large walk-in closet. Utility room includes built-in wood shelving for added storage. Tankless water heater and breaker box/panel are conveniently located inside the garage. Full sprinkler system included. Enjoy relaxing under the covered rear patio overlooking the spacious backyard. Energy-efficient HERS-rated home with outstanding community amenities including lakes, pool, splash pad, and playgrounds. Ready for move in! Easy access to Westpark Tollway, Bellaire Chinatown, Galleria, shopping and restaurants.
Beautifully maintained open-concept home featuring gorgeous tile flooring, abundant natural light, and a bright gourmet kitchen. Recently painted interior and white kitchen cabinets! Spacious kitchen features granite countertops, subway tile backsplash, stainless steel appliances, oversized island, and tall cabinetry. The spacious primary suite offers high ceilings, dual sink vanity, walk-in shower, and a large walk-in closet. Utility room includes built-in wood shelving for added storage. Tankless water heater and breaker box/panel are conveniently located inside the garage. Full sprinkler system included. Enjoy relaxing under the covered rear patio overlooking the spacious backyard. Energy-efficient HERS-rated home with outstanding community amenities including lakes, pool, splash pad, and playgrounds. Ready for move in! Easy access to Westpark Tollway, Bellaire Chinatown, Galleria, shopping and restaurants.
Disclaimer: Lot configuration and dimensions are estimates, not based on personal knowledge and come from a third party (Digital Map Products); therefore, you should not rely on the estimates and perform independent confirmation as to their accuracy
View neighborhood information
Ready to Sell your Home?
Request a complimentary home selling analysis featuring recently sold properties, market trends, home valuations and a personalized market update.
School information is computer generated and may not be accurate or current. Buyer must independently verify and confirm enrollment. Please contact the school district to determine the schools to which this property is zoned.







 Just listed
 Currency converter








 Share


 Erase note
 You currently have no custom folders