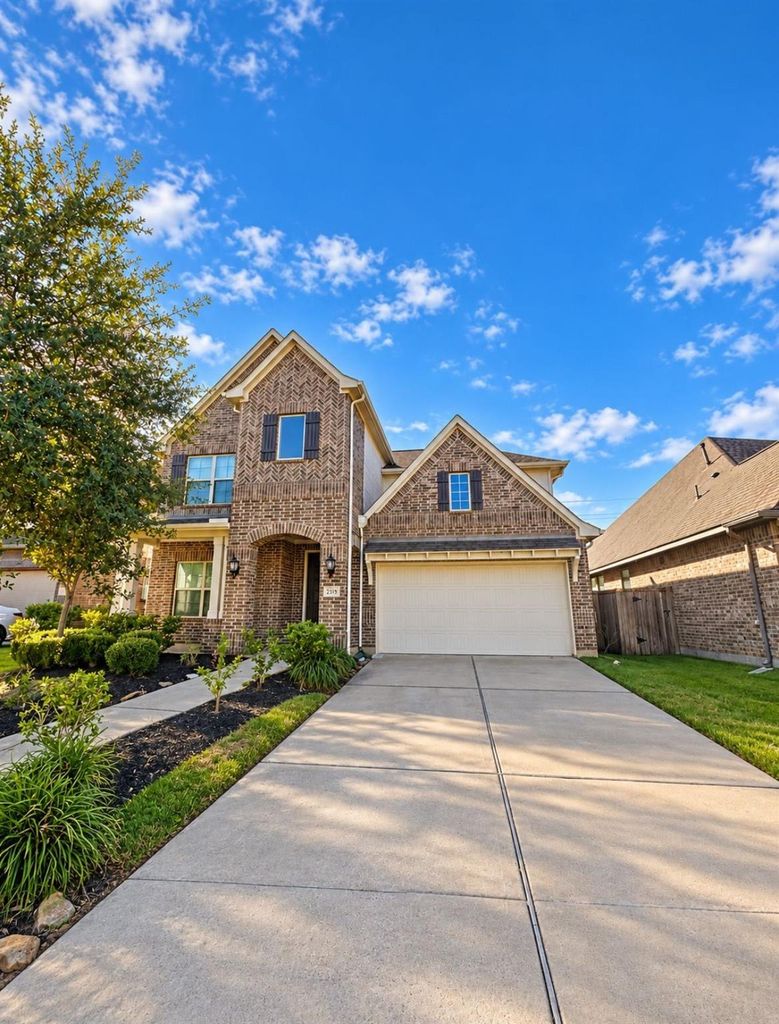
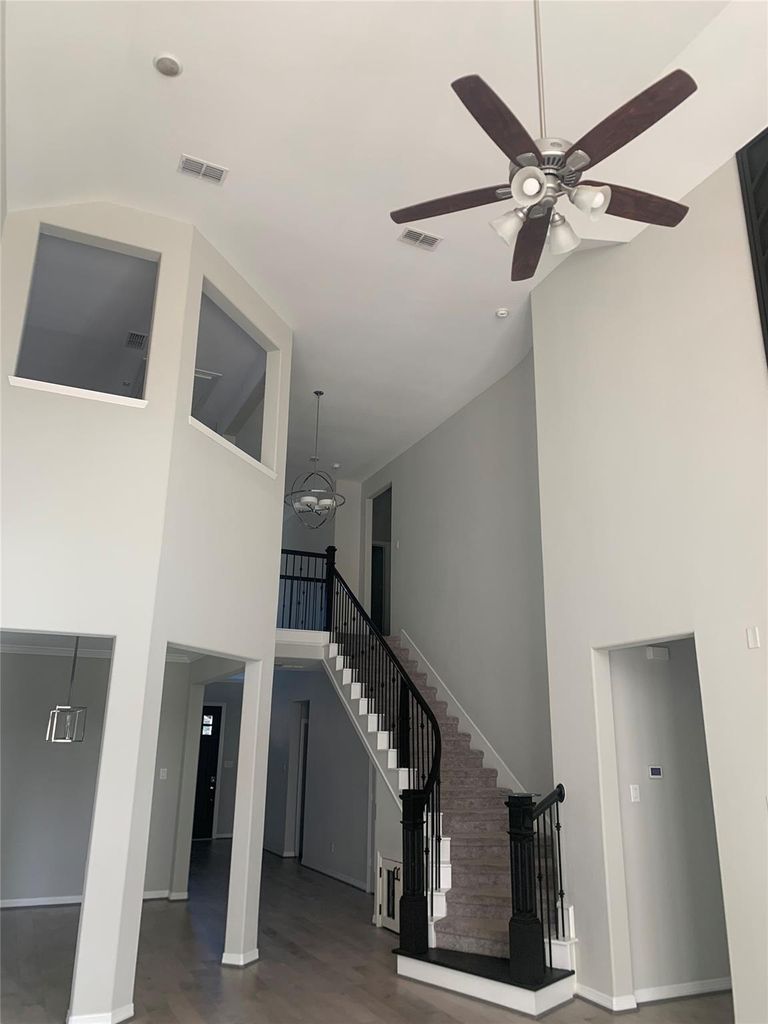
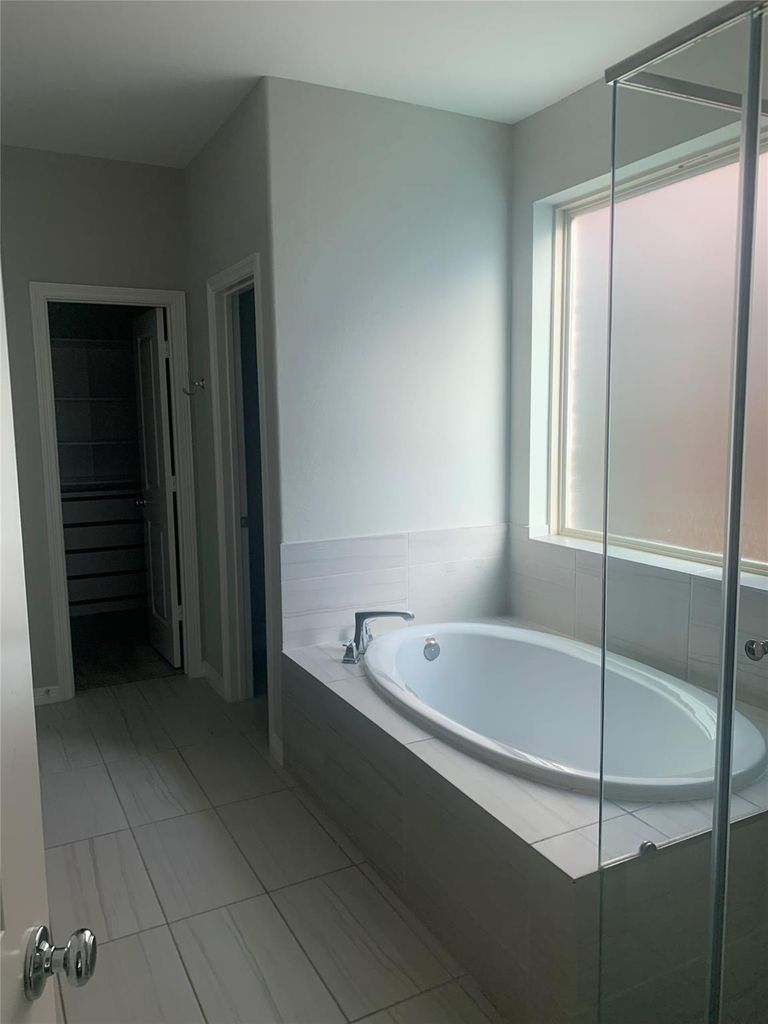
[[800]]2319 Jasper Pt is listed for sale at 489,000. The Single-Family property has 4 bedrooms, 3 Full Bathrooms, 1 Half Bathroom, 2913 square feet, and was built in 2020. The lot size is 7516 Square feet.[[500]]Discover a home that blends modern style, comfort, and everyday convenience in the sought-after Sienna community. Bright, airy interiors and high ceilings create an inviting sense of space, complemented by hardwood flooring, quartz countertops, and modern appliances. Thoughtfully designed with both the primary suite and a guest suite on the main level, this home offers flexibility and comfort for a variety of lifestyles. A spacious three-car garage adds convenience, while the custom backyard cabana creates a special setting for outdoor entertaining, relaxing evenings, and weekend gatherings. Enjoy the Sienna lifestyle with access to resort-style pools, clubhouses, tennis and pickleball courts, and an active calendar of community events. With shopping, dining, schools, and everyday essentials nearby, this home offers an exceptional opportunity to experience comfortable living in one of the areas premier master-planned communities. Your next chapter in Sienna awaits!
Discover a home that blends modern style, comfort, and everyday convenience in the sought-after Sienna community. Bright, airy interiors and high ceilings create an inviting sense of space, complemented by hardwood flooring, quartz countertops, and modern appliances. Thoughtfully designed with both the primary suite and a guest suite on the main level, this home offers flexibility and comfort for a variety of lifestyles. A spacious three-car garage adds convenience, while the custom backyard cabana creates a special setting for outdoor entertaining, relaxing evenings, and weekend gatherings. Enjoy the Sienna lifestyle with access to resort-style pools, clubhouses, tennis and pickleball courts, and an active calendar of community events. With shopping, dining, schools, and everyday essentials nearby, this home offers an exceptional opportunity to experience comfortable living in one of the area's premier master-planned communities. Your next chapter in Sienna awaits!
Disclaimer: Lot configuration and dimensions are estimates, not based on personal knowledge and come from a third party (Digital Map Products); therefore, you should not rely on the estimates and perform independent confirmation as to their accuracy
View neighborhood information
Ready to Sell your Home?
Request a complimentary home selling analysis featuring recently sold properties, market trends, home valuations and a personalized market update.
School information is computer generated and may not be accurate or current. Buyer must independently verify and confirm enrollment. Please contact the school district to determine the schools to which this property is zoned.

 Just listed






 Currency converter








 Share


 Erase note
 You currently have no custom folders