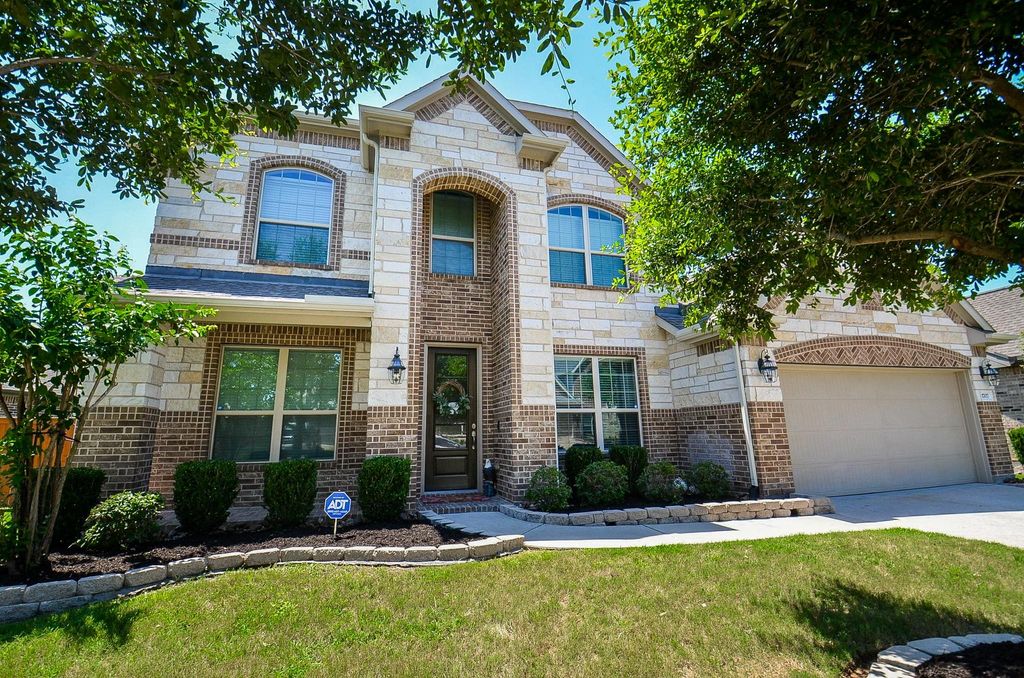
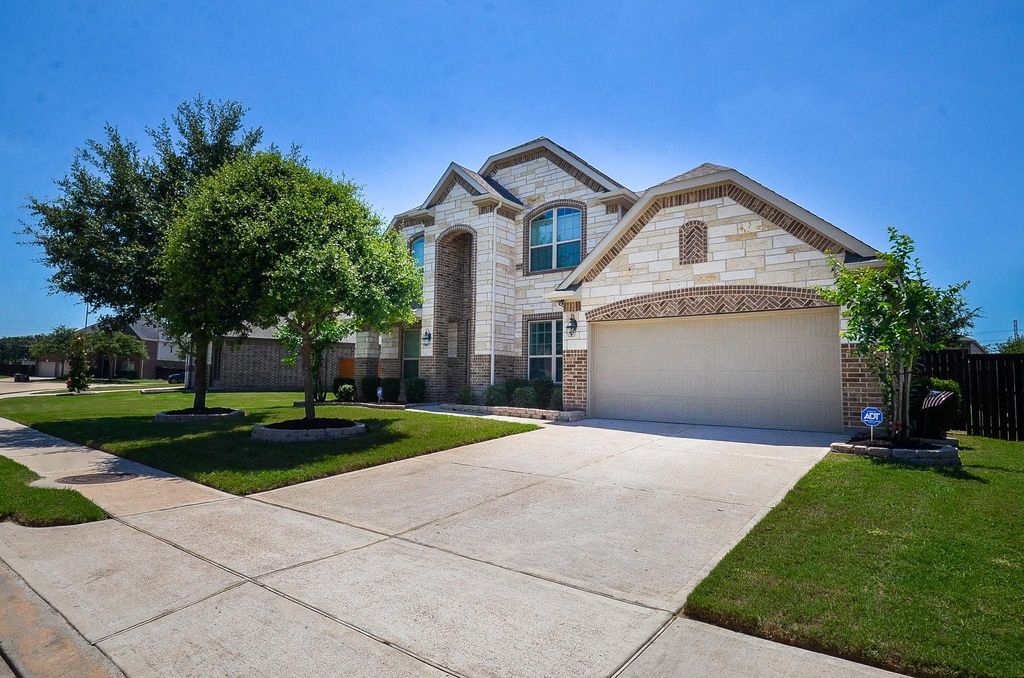
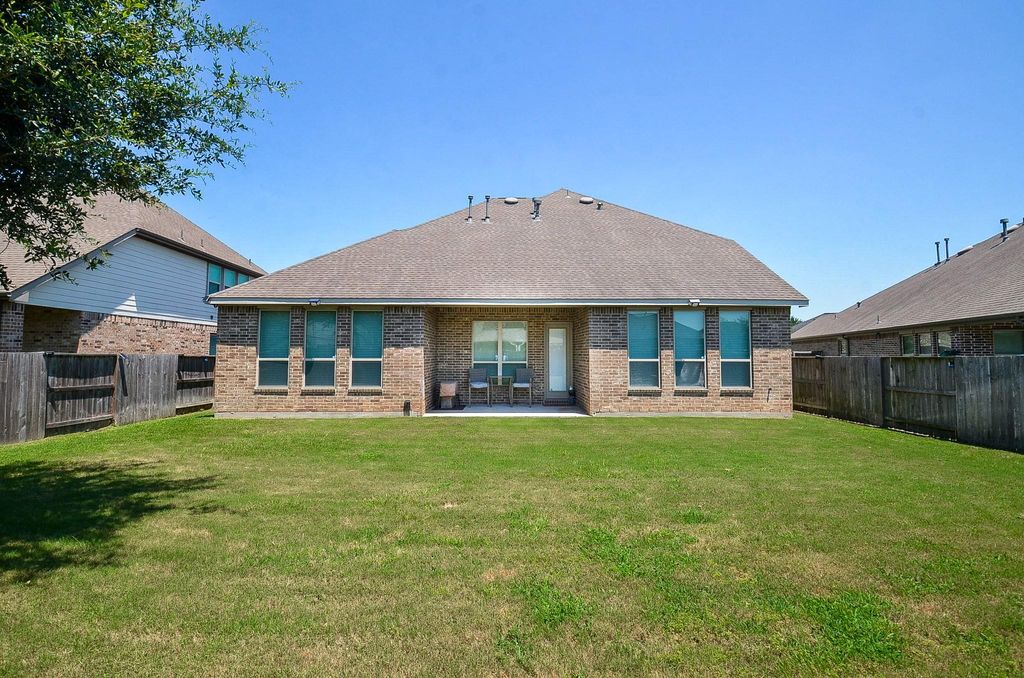
[[800]]1707 Tonkawa Trl is listed for sale at 505,000. The Single-Family property has 4 bedrooms, 4 Full Bathrooms, 3290 square feet, and was built in 2018. The lot size is 8122 Square feet.[[500]]Priced at 509,999 (155/sqft), well below comparable new construction, this impeccably maintained home in the sought-after Cane Island community offers exceptional value and move-in ready condition. This 2018-built, 3,290 sqft home features 4 bedrooms, 4 full baths, a private study, formal dining, game room, and media room, a thoughtfully designed floor plan with flexibility for work, play, or hosting guests. The first-floor primary suite includes double sinks, a separate shower, and a soaking tub. The open kitchen features granite countertops, raised cabinetry, a breakfast bar, and flows into the family room with a gas fireplace. Tile flooring and large windows add style and natural light throughout. Exceptionally preserved and lightly lived in, this home shows like a model and reflects meticulous care. Enjoy a covered patio, resort-style amenities, walking trails, top-rated Katy ISD schools, and easy access to the Grand Parkway and Energy Corridor. Schedule your tour today.
This reflects a seller’s willingness to consider a concession/contribution toward a buyer’s expenses but is not a guarantee. Buyer and seller may negotiate a contribution, if any, in relation to the purchase contract. Any contribution from the seller may be used by the buyer at their discretion for items like closing costs, repair expenses, interest rate buy-down, etc.
Seller May Contribute to Buyer Expenses Up To $5,000.Explanation ↓
This reflects a seller’s willingness to consider a concession/contribution toward a buyer’s expenses but is not a guarantee. Buyer and seller may negotiate a contribution, if any, in relation to the purchase contract. Any contribution from the seller may be used by the buyer at their discretion for items like closing costs, repair expenses, interest rate buy-down, etc.
Priced at $509,999 ($155/sqft), well below comparable new construction, this impeccably maintained home in the sought-after Cane Island community offers exceptional value and move-in ready condition. This 2018-built, 3,290 sqft home features 4 bedrooms, 4 full baths, a private study, formal dining, game room, and media room, a thoughtfully designed floor plan with flexibility for work, play, or hosting guests. The first-floor primary suite includes double sinks, a separate shower, and a soaking tub. The open kitchen features granite countertops, raised cabinetry, a breakfast bar, and flows into the family room with a gas fireplace. Tile flooring and large windows add style and natural light throughout. Exceptionally preserved and lightly lived in, this home shows like a model and reflects meticulous care. Enjoy a covered patio, resort-style amenities, walking trails, top-rated Katy ISD schools, and easy access to the Grand Parkway and Energy Corridor. Schedule your tour today.
Disclaimer: Lot configuration and dimensions are estimates, not based on personal knowledge and come from a third party (Digital Map Products); therefore, you should not rely on the estimates and perform independent confirmation as to their accuracy
View neighborhood information
Ready to Sell your Home?
Request a complimentary home selling analysis featuring recently sold properties, market trends, home valuations and a personalized market update.
School information is computer generated and may not be accurate or current. Buyer must independently verify and confirm enrollment. Please contact the school district to determine the schools to which this property is zoned.







 Just listed
 Currency converter








 Share
Share


 Erase note
 You currently have no custom folders