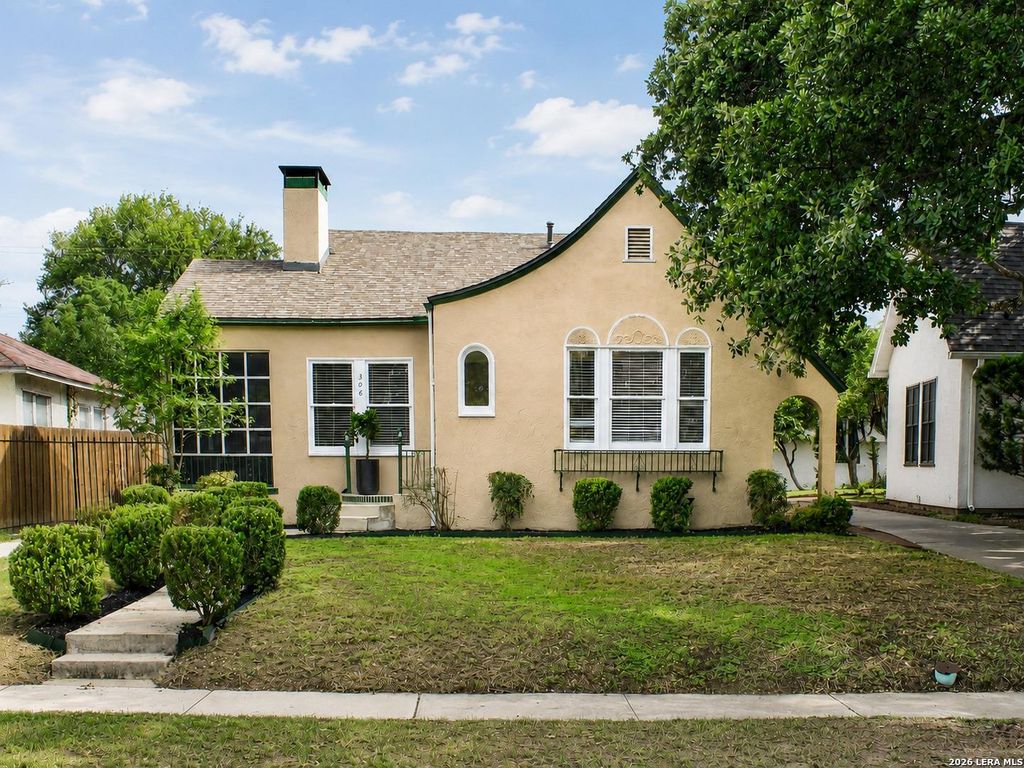
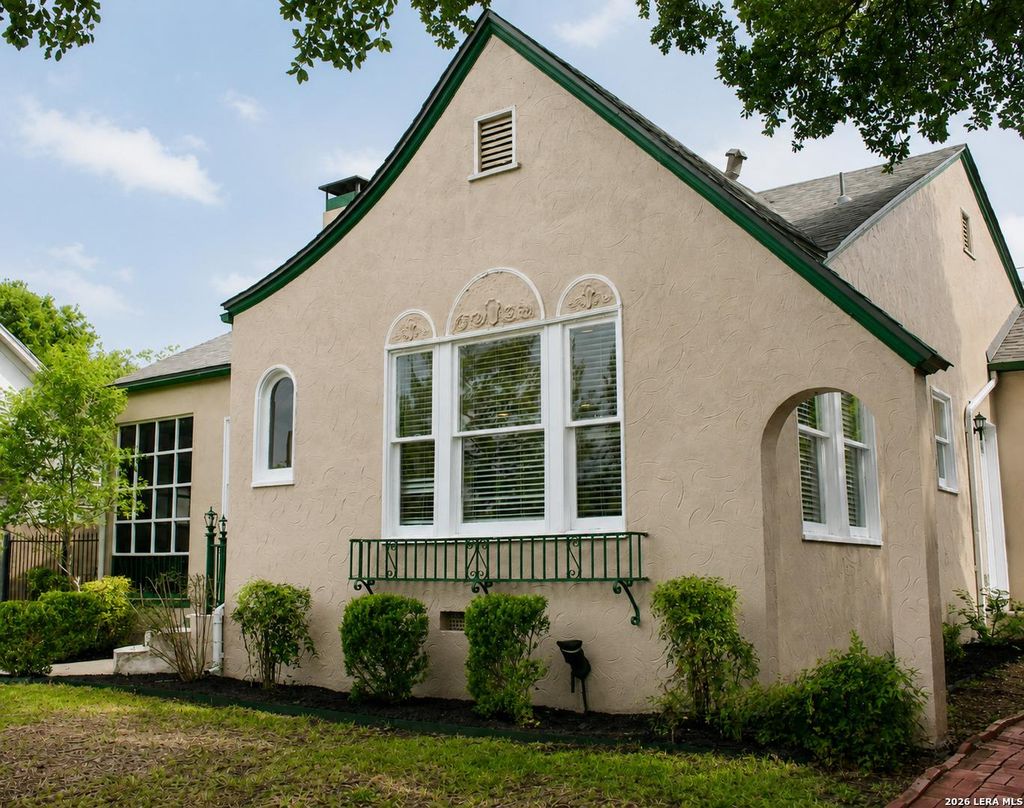
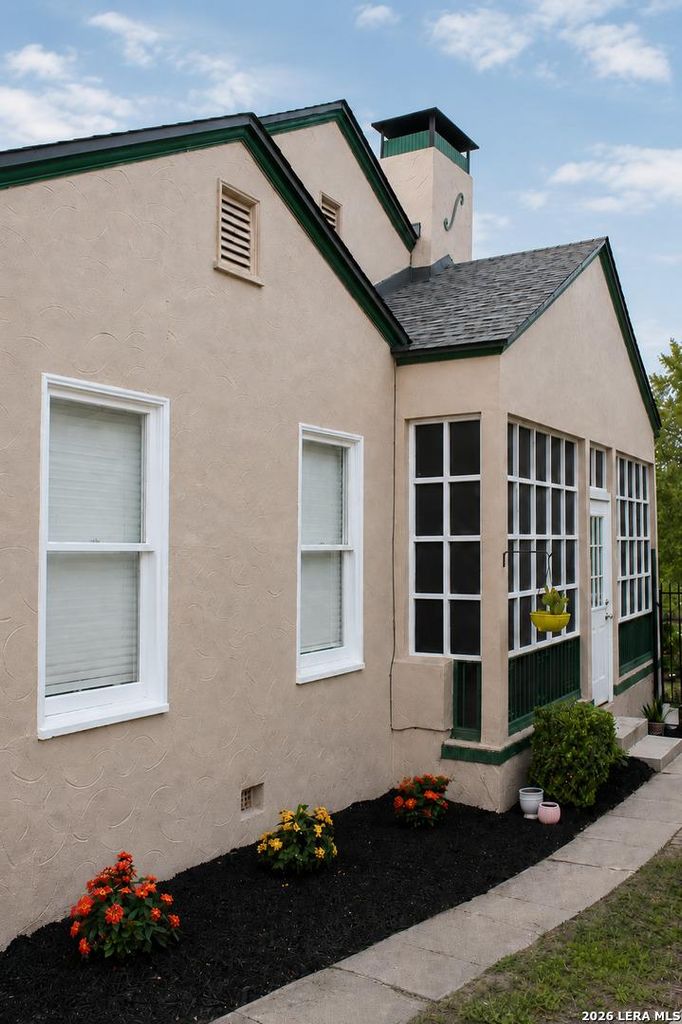
306 W LULLWOOD AVE is listed for sale at $ 478,000. The Single-Family - Historic property has 2 bedrooms, 1 Full Bathroom, 1078 square feet and was built in 1928. The lot size is 0 Square feet. BRTimeless Tudor Charm in Historic Monte Vista! Nestled on one of the area’s most picturesque tree-lined streets, this beautifully preserved Tudor-style residence seamlessly blends historic character with modern comfort. Rich architectural details, original craftsmanship, and an inviting atmosphere create a home filled with warmth and personality. Inside, you’ll find beautiful hardwood floors, abundant natural light, spacious living areas, and timeless architectural accents that showcase the home’s historic appeal. The thoughtfully designed floor plan offers comfortable living while maintaining the charm and elegance expected in a classic Tudor home. Step outside to enjoy a private backyard retreat, perfect for entertaining, relaxing, or enjoying the peaceful surroundings. Located just minutes from Downtown San Antonio, the Pearl District, Trinity University, Incarnate Word, Brackenridge Park, and the San Antonio Zoo, this exceptional location offers convenient access to the city’s
Timeless Tudor Charm in Historic Monte Vista! Nestled on one of the area's most picturesque tree-lined streets, this beautifully preserved Tudor-style residence seamlessly blends historic character with modern comfort. Rich architectural details, original craftsmanship, and an inviting atmosphere create a home filled with warmth and personality. Inside, you'll find beautiful hardwood floors, abundant natural light, spacious living areas, and timeless architectural accents that showcase the home's historic appeal. The thoughtfully designed floor plan offers comfortable living while maintaining the charm and elegance expected in a classic Tudor home. Step outside to enjoy a private backyard retreat, perfect for entertaining, relaxing, or enjoying the peaceful surroundings. Located just minutes from Downtown San Antonio, the Pearl District, Trinity University, Incarnate Word, Brackenridge Park, and the San Antonio Zoo, this exceptional location offers convenient access to the city's
Disclaimer: Lot configuration and dimensions are estimates, not based on personal knowledge and come from a third party (Digital Map Products); therefore, you should not rely on the estimates and perform independent confirmation as to their accuracy
Ready to Sell your Home?
If you like this property and are also considering selling your current home now, you may find out how. Request your home selling analysis report featuring Recently Sold, Market Analysis, Home Valuations, and Market Update.
School information is computer generated and may not be accurate or current. Buyer must independently verify and confirm enrollment. Please contact the school district to determine the schools to which this property is zoned.











 Currency converter








 Share
Share


 Erase note
 You currently have no custom folders