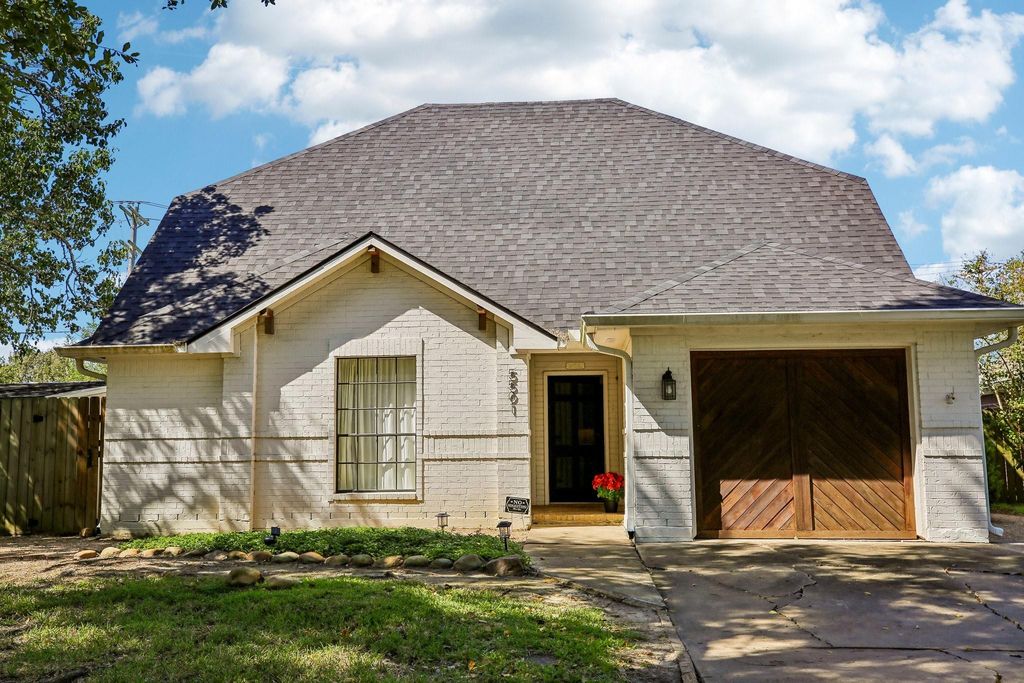
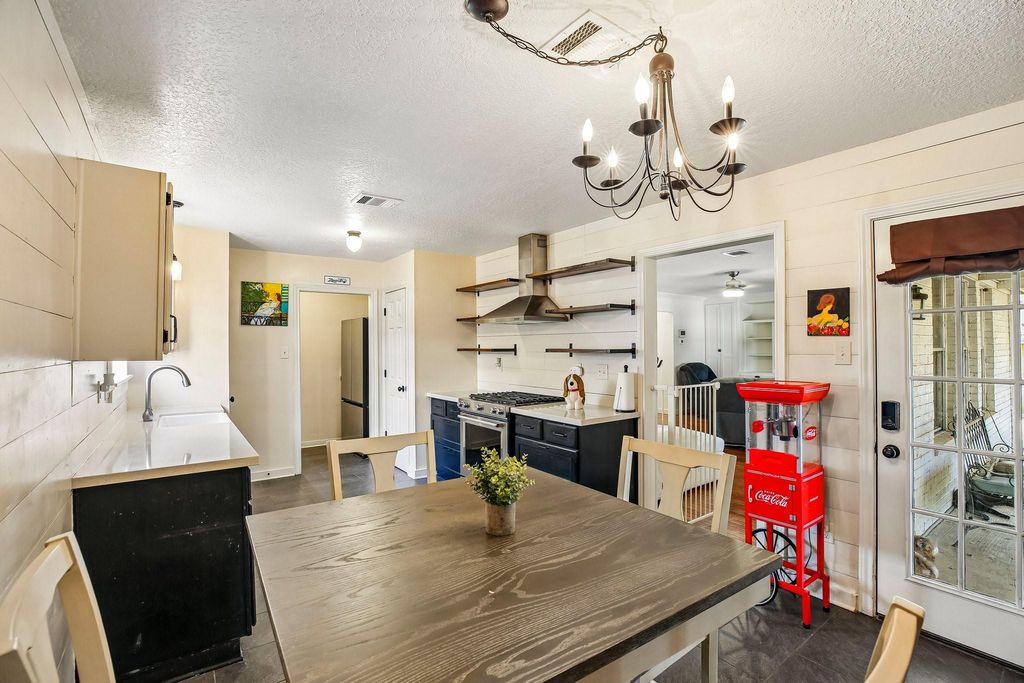
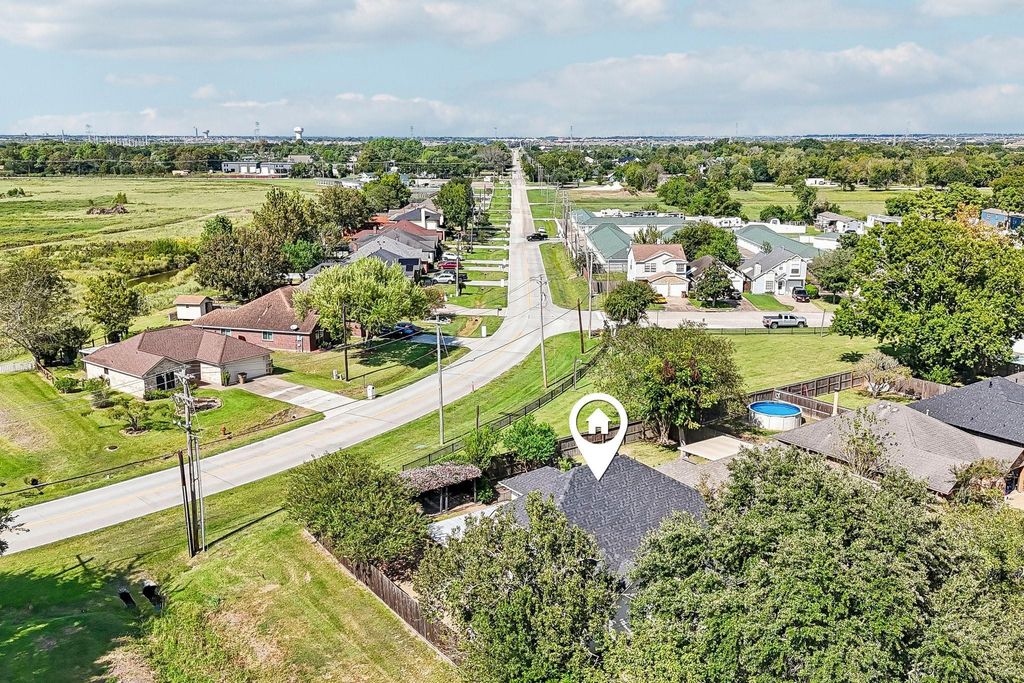
[[800]]5501 Pecos St is listed for sale at 269,900. The Single-Family property has 4 bedrooms, 2 Full Bathrooms, 1 Half Bathroom, 1693 square feet, and was built in 1991. The lot size is 6490 Square feet.[[500]]Welcome to this 4-bed, 2.5-bath home, ready for your personal touch! Mature front yard trees feature installed root barriers. Inside, enjoy abundant natural light and beautiful hardwood floors throughout the entry, living room, and primary bedroom. The kitchen boasts tile flooring, quartz countertops, and a 5-burner KitchenAid gas oven and range. Nearby are the utility room, half bath, and an additional bedroom. A versatile bonus room with French doors is ideal for formal dining, a home office, or gym. The downstairs primary suite offers a private full bathroom, while the upper level features two additional bedrooms, a full bath, and a spacious closet perfect for storage, crafts, or a cozy reading nook. Enjoy no carpet throughout! The backyard is an entertainers dream with a large covered patio and a separate vine-covered pergola. Added privacy comes from having no rear neighbors and no neighbors on one side. Find peace of mind in the newer roof, AC and the home has never flooded!
Welcome to this 4-bed, 2.5-bath home, ready for your personal touch! Mature front yard trees feature installed root barriers. Inside, enjoy abundant natural light and beautiful hardwood floors throughout the entry, living room, and primary bedroom. The kitchen boasts tile flooring, quartz countertops, and a 5-burner KitchenAid gas oven and range. Nearby are the utility room, half bath, and an additional bedroom. A versatile bonus room with French doors is ideal for formal dining, a home office, or gym. The downstairs primary suite offers a private full bathroom, while the upper level features two additional bedrooms, a full bath, and a spacious closet perfect for storage, crafts, or a cozy reading nook. Enjoy no carpet throughout! The backyard is an entertainer's dream with a large covered patio and a separate vine-covered pergola. Added privacy comes from having no rear neighbors and no neighbors on one side. Find peace of mind in the newer roof, AC and the home has never flooded!
Disclaimer: Lot configuration and dimensions are estimates, not based on personal knowledge and come from a third party (Digital Map Products); therefore, you should not rely on the estimates and perform independent confirmation as to their accuracy
View neighborhood information
Ready to Sell your Home?
Request a complimentary home selling analysis featuring recently sold properties, market trends, home valuations and a personalized market update.
School information is computer generated and may not be accurate or current. Buyer must independently verify and confirm enrollment. Please contact the school district to determine the schools to which this property is zoned.







 Just listed
 Currency converter








 Share


 Erase note
 You currently have no custom folders