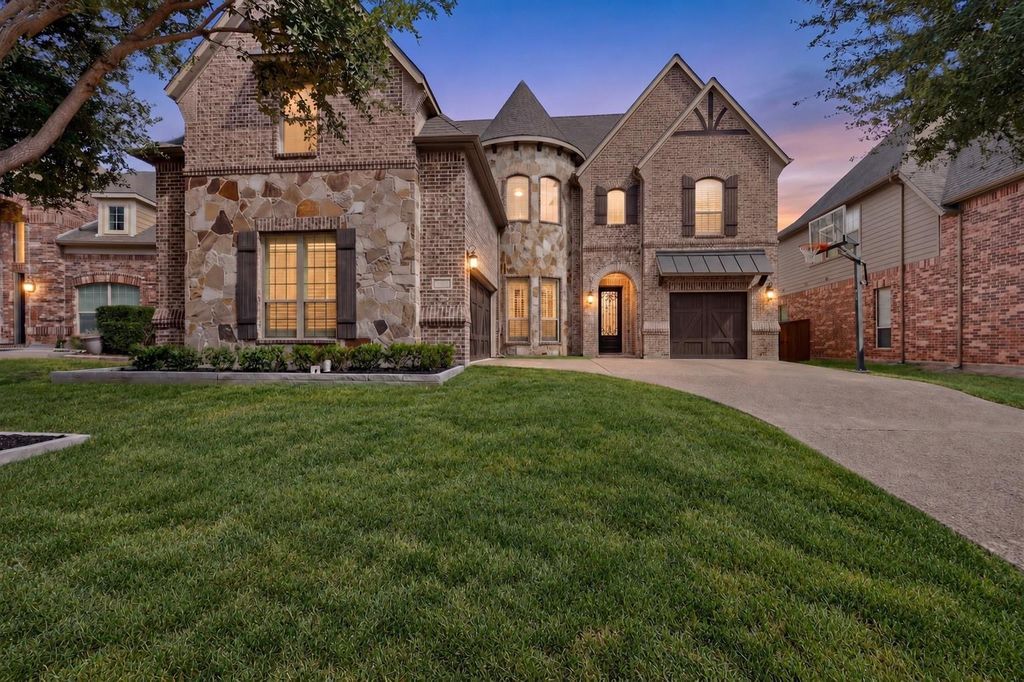
[[800]]1494 Willingham Dr is listed for sale at 889,900. The Residential - Single Family property has 5 bedrooms, 4 Full Bathrooms, 4150 square feet, and was built in 2010. The lot size is 7840.8 Square feet.[[500]]Stunning 5-bedroom, 4-bath home in Allens desirable Cumberland Crossing community! This thoughtfully designed floor plan features the primary suite PLUS a second full bedroom and full bath downstairsideal for guests or multigenerational livingalong with a dedicated home office.Beautifully updated interiors showcase hardwood flooring, new light fixtures, stylish accent walls, upgraded millwork, and a recently redesigned fireplace that creates a striking focal point in the main living area. The spacious kitchen with gas cooktop opens to the living spaces for effortless entertaining, while a wet bar and additional upstairs living area provide even more room to gather and unwind.Step outside to an impressive backyard retreat featuring a NEW POOL and newly added ARTIFICIAL TURF, creating a polished, low-maintenance outdoor space designed for year-round enjoyment. Covered and open patio areas provide plenty of room for relaxing, dining, and entertaining, all within a beautifully landscaped fenced yard.The spacious primary suite includes a custom closet system, and additional highlights include solar screens, utility-room sink, and a 3-car garage with epoxy flooring.Community amenities include a pool, park, playground, and jogging and bike trails, all conveniently located near shopping, dining, and major thoroughfares. Updated, spacious, and move-in ready1494 Willingham Dr delivers exceptional indoor-outdoor living!
Stunning 5-bedroom, 4-bath home in Allen’s desirable Cumberland Crossing community! This thoughtfully designed floor plan features the primary suite PLUS a second full bedroom and full bath downstairs—ideal for guests or multigenerational living—along with a dedicated home office.
Beautifully updated interiors showcase hardwood flooring, new light fixtures, stylish accent walls, upgraded millwork, and a recently redesigned fireplace that creates a striking focal point in the main living area. The spacious kitchen with gas cooktop opens to the living spaces for effortless entertaining, while a wet bar and additional upstairs living area provide even more room to gather and unwind.
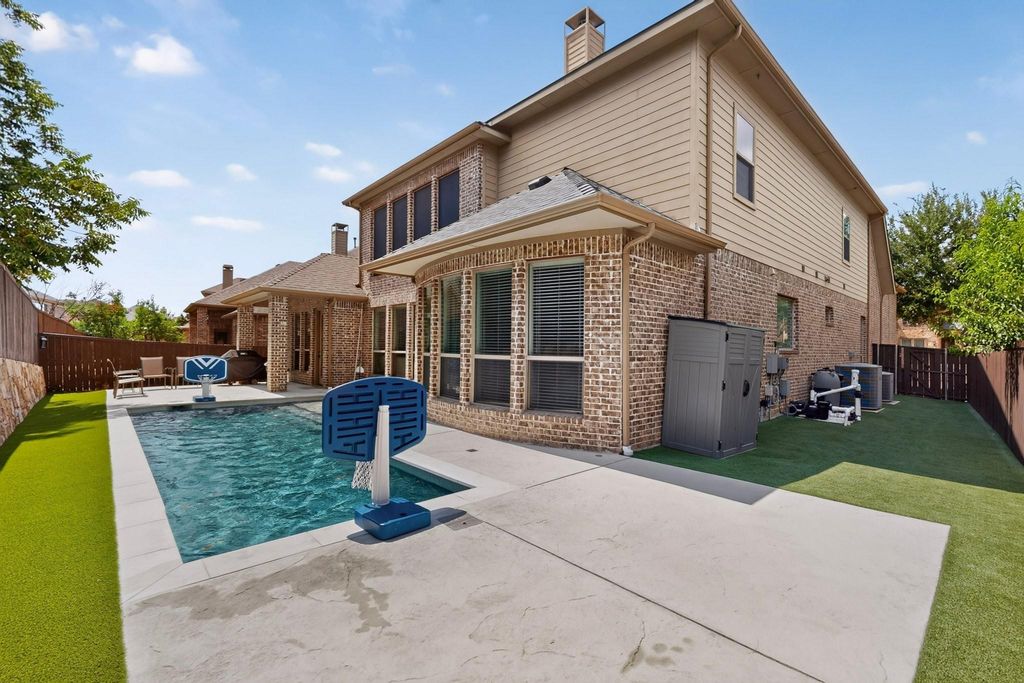
Step outside to an impressive backyard retreat featuring a NEW POOL and newly added ARTIFICIAL TURF, creating a polished, low-maintenance outdoor space designed for year-round enjoyment. Covered and open patio areas provide plenty of room for relaxing, dining, and entertaining, all within a beautifully landscaped fenced yard.
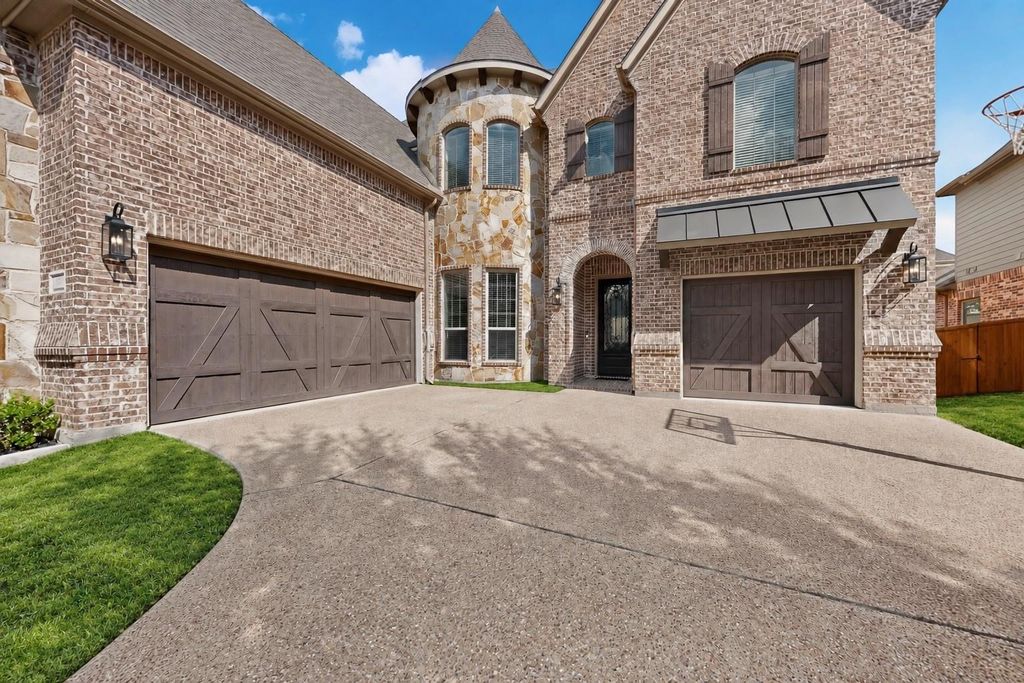
The spacious primary suite includes a custom closet system, and additional highlights include solar screens, utility-room sink, and a 3-car garage with epoxy flooring.
Community amenities include a pool, park, playground, and jogging and bike trails, all conveniently located near shopping, dining, and major thoroughfares. Updated, spacious, and move-in ready—1494 Willingham Dr delivers exceptional indoor-outdoor living!
Dishwasher, Disposal, Electric Oven, Gas Cooktop, Microwave
Interior
Cable TV Available, Decorative Lighting, Eat-in Kitchen, Granite Counters, High Speed Internet Available, In-Law Suite Floorplan, Natural Woodwork, Open Floorplan, Vaulted Ceiling(s), Wainscoting, Walk-In Closet(s), Wet Bar
Exterior
Roof
Shingle
Private Pool
Yes
Private Pool Desc
In Ground
Garage Size
20 X 32
Parking
Driveway, Garage, Garage Faces Front
Parking Space
Garage 3 / Carport 0 / Total Covered 3
Fencing
Wood
Utility
Cable Available,City Sewer,City Water,Electricity Available,Electricity Connected,Individual Gas Meter,Natural Gas Available,Sidewalk
Exterior
Covered Patio/Porch, Rain Gutters
Extra details you may need to know
Dwelling Type
Single Detached
Financial information
Maintenance Fee
$820/Annually
Maint Fee Includes
Full Use of Facilities,Maintenance Structure,Management Fees
Disclaimer: Lot configuration and dimensions are estimates, not based on personal knowledge and come from a third party (Digital Map Products); therefore, you should not rely on the estimates and perform independent confirmation as to their accuracy
View neighborhood information
Ready to Sell your Home?
Request a complimentary home selling analysis featuring recently sold properties, market trends, home valuations and a personalized market update.
School information is computer generated and may not be accurate or current. Buyer must independently verify and confirm enrollment. Please contact the school district to determine the schools to which this property is zoned.







 Currency converter





 Share


 Erase note
 You currently have no custom folders