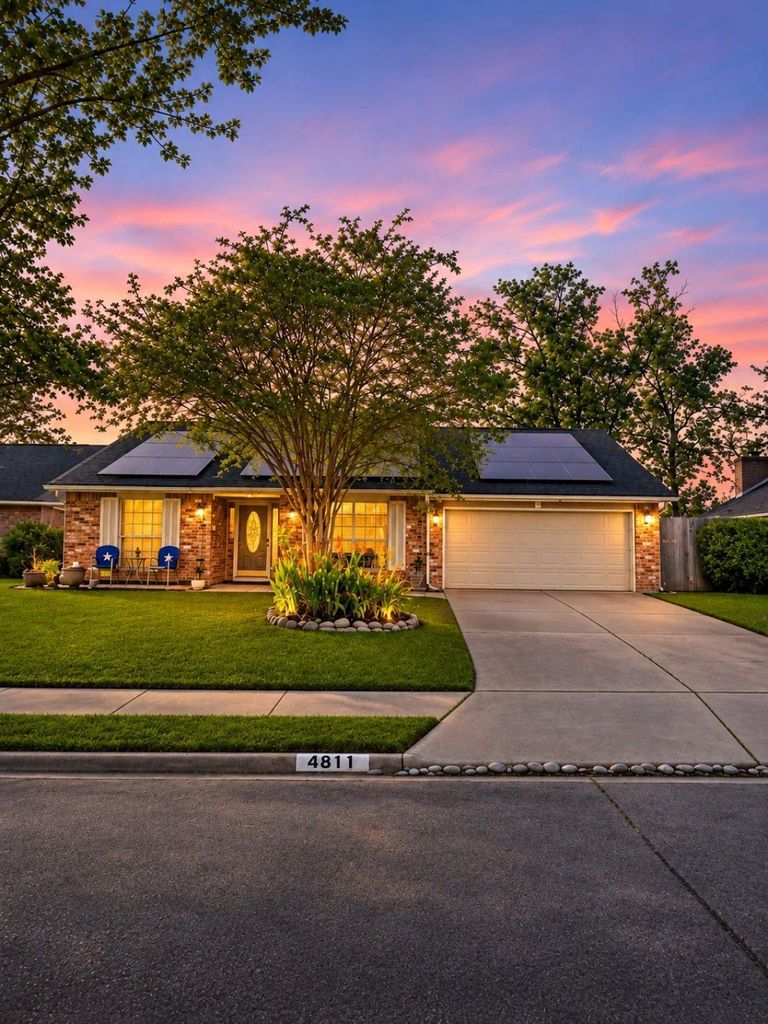
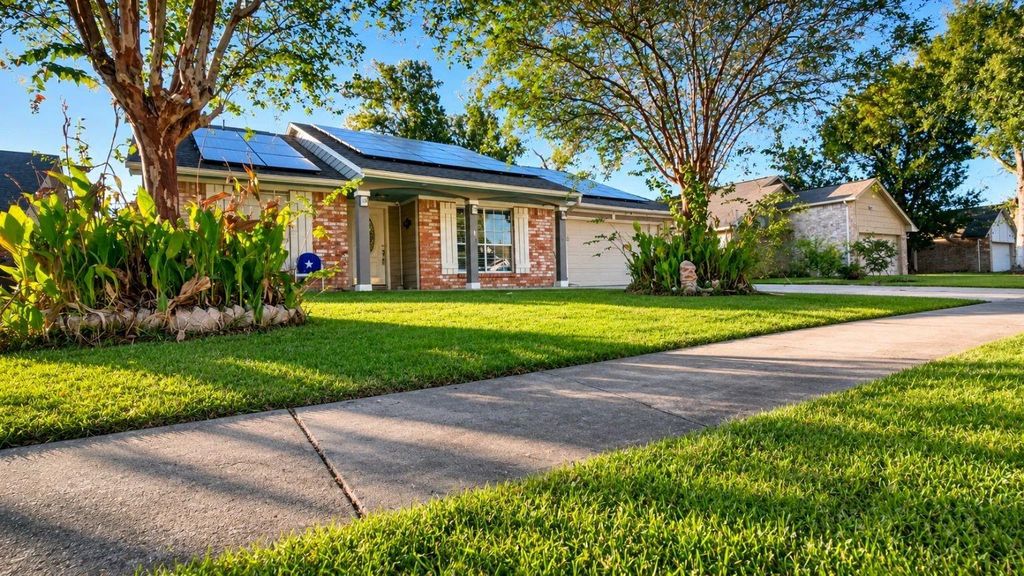
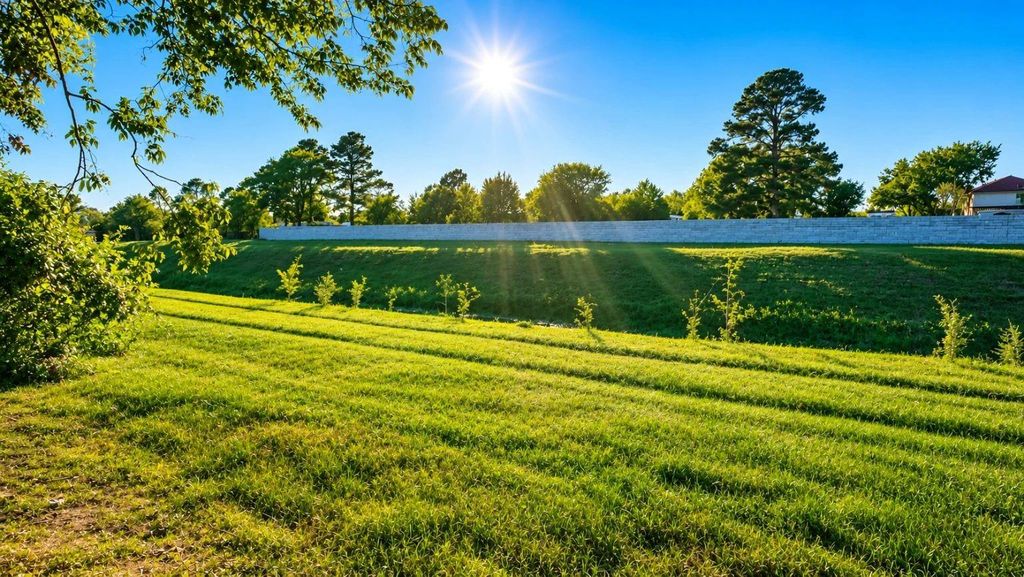
[[800]]4811 Glenvillage St is listed for sale at 279,999. The Single-Family property has 3 bedrooms, 2 Full Bathrooms, 1648 square feet, and was built in 1980. The lot size is 6300 Square feet.[[500]]Your backyard oasis awaits with no neighbors! Discover this charming single-story brick home offering comfortable living spaces and an outdoor retreat designed for relaxation and entertaining. Inside, enjoy a welcoming living area with a cozy fireplace, tile flooring, neutral tones, and a dining area perfect for everyday gatherings. Step outside and discover the true highlight of this propertya sparkling in-ground swimming pool surrounded by a spacious patio and an impressive covered outdoor living area complete with ceiling fans and plenty of room for entertaining. Whether enjoying a quiet morning outdoors, hosting weekend gatherings, or cooling off on a warm Texas day, this backyard offers endless possibilities! Additional features include mature trees, a fenced backyard, attached garage, and solar panels. Come explore the space, charm, and outdoor lifestyle this home has to offer!
This reflects a seller’s willingness to consider a concession/contribution toward a buyer’s expenses but is not a guarantee. Buyer and seller may negotiate a contribution, if any, in relation to the purchase contract. Any contribution from the seller may be used by the buyer at their discretion for items like closing costs, repair expenses, interest rate buy-down, etc.
Seller May Contribute to Buyer Expenses.
Explanation ↓
This reflects a seller’s willingness to consider a concession/contribution toward a buyer’s expenses but is not a guarantee. Buyer and seller may negotiate a contribution, if any, in relation to the purchase contract. Any contribution from the seller may be used by the buyer at their discretion for items like closing costs, repair expenses, interest rate buy-down, etc.
Your backyard oasis awaits with no neighbors! Discover this charming single-story brick home offering comfortable living spaces and an outdoor retreat designed for relaxation and entertaining. Inside, enjoy a welcoming living area with a cozy fireplace, tile flooring, neutral tones, and a dining area perfect for everyday gatherings. Step outside and discover the true highlight of this property—a sparkling in-ground swimming pool surrounded by a spacious patio and an impressive covered outdoor living area complete with ceiling fans and plenty of room for entertaining. Whether enjoying a quiet morning outdoors, hosting weekend gatherings, or cooling off on a warm Texas day, this backyard offers endless possibilities! Additional features include mature trees, a fenced backyard, attached garage, and solar panels. Come explore the space, charm, and outdoor lifestyle this home has to offer!
Disclaimer: Lot configuration and dimensions are estimates, not based on personal knowledge and come from a third party (Digital Map Products); therefore, you should not rely on the estimates and perform independent confirmation as to their accuracy
View neighborhood information
Ready to Sell your Home?
Request a complimentary home selling analysis featuring recently sold properties, market trends, home valuations and a personalized market update.
School information is computer generated and may not be accurate or current. Buyer must independently verify and confirm enrollment. Please contact the school district to determine the schools to which this property is zoned.







 Just listed
 Currency converter








 Share


 Erase note
 You currently have no custom folders