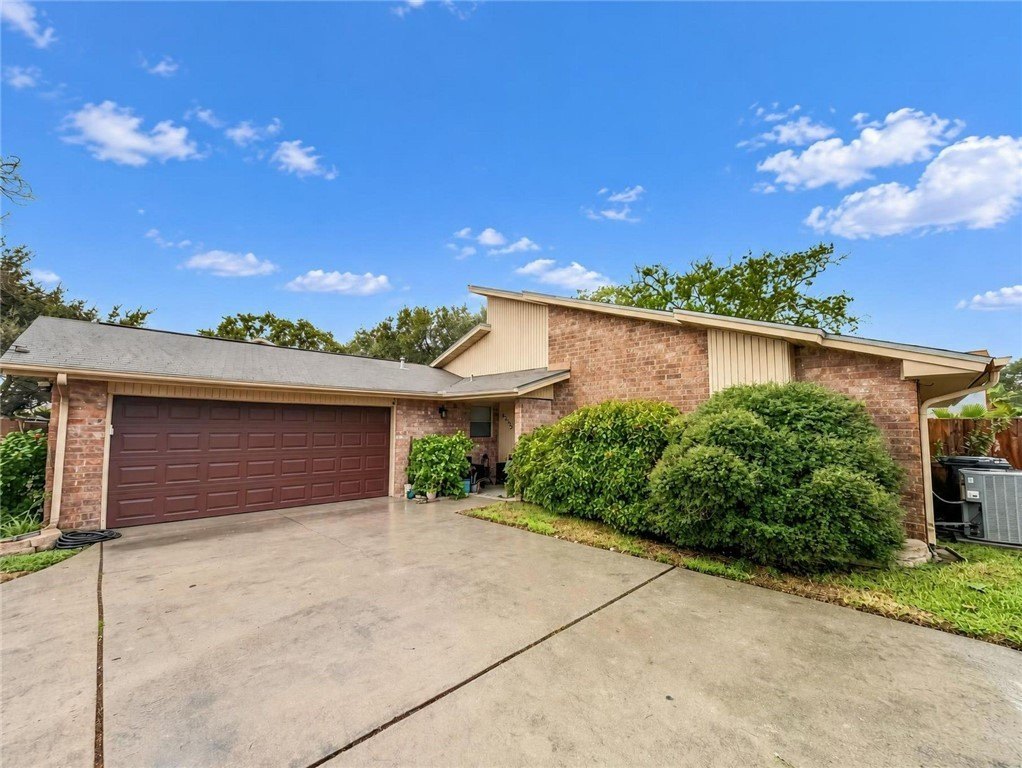
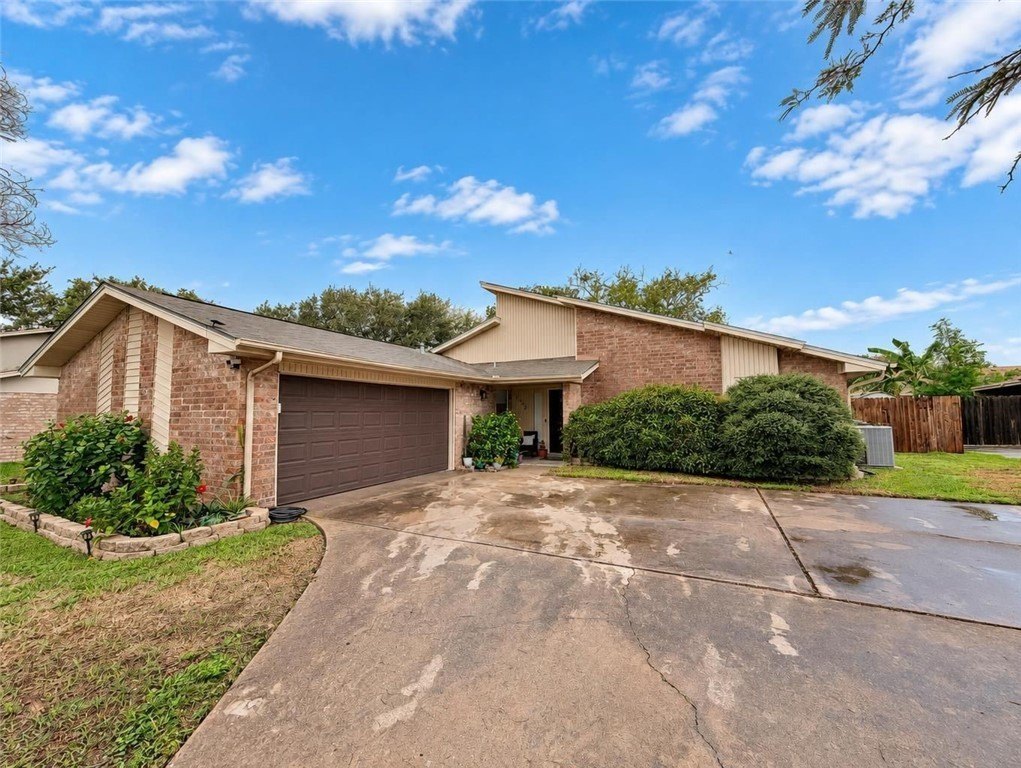
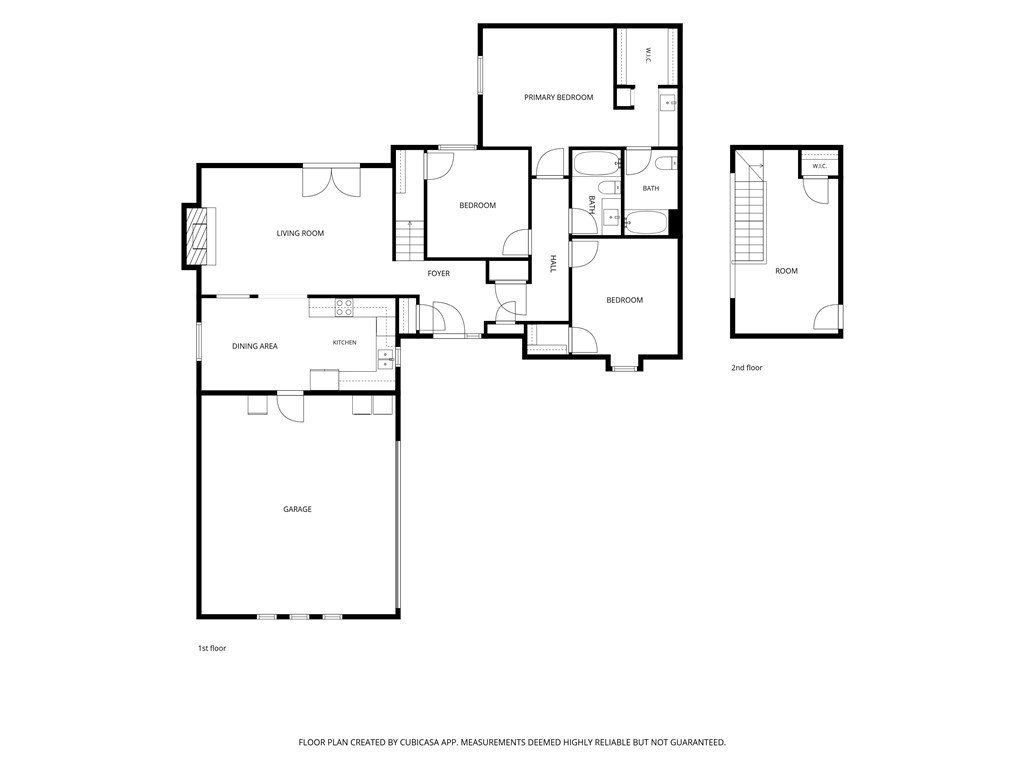
[[800]]2533 Chuckster Drive is listed for sale at 269,900. The Single Family property has 3 bedrooms, 2 Full Bathrooms, 1624 square feet, and was built in 1982. The lot size is 8102.16 Square feet.[[500]]Park views, fresh updates, and flexible living space welcome you to 2533 Chuckster Dr! Located directly across from Airline Park, this move-in-ready brick home offers 3 bedrooms, 2 baths, a 2-car garage, and an upstairs loft that serves as a second living area. The main living room features a vaulted ceiling accented by a wood-look beam, a brick wood-burning fireplace, and laminate flooring that continues throughout the main living areas. The updated kitchen showcases quartz countertops, a designer backsplash, freshly painted cabinets, a black stainless sink, stainless steel dishwasher, electric range, and updated lighting. A nearby dining area provides a comfortable setting for everyday meals or entertaining. All three bedrooms are downstairs and feature carpet and walk-in closets. The primary bathroom includes tile flooring, quartz countertops, and a built-in vanity. Upstairs, the loft features laminate flooring and offers versatile space for a home office, game room, or additional lounge. Fresh interior paint adds to the clean, inviting feel, while an HVAC system replaced within the past few years provides added appeal. Outside, enjoy a covered back patio and a backyard enclosed by a wood privacy fence. Additional features include gutters, a garage door opener, washer and dryer connections in the garage, and ample parking. Enjoy the convenience of a park just across the street and a home ready for your next chapter. Schedule your showing today!
Park views, fresh updates, and flexible living space welcome you to 2533 Chuckster Dr! Located directly across from Airline Park, this move-in-ready brick home offers 3 bedrooms, 2 baths, a 2-car garage, and an upstairs loft that serves as a second living area. The main living room features a vaulted ceiling accented by a wood-look beam, a brick wood-burning fireplace, and laminate flooring that continues throughout the main living areas. The updated kitchen showcases quartz countertops, a designer backsplash, freshly painted cabinets, a black stainless sink, stainless steel dishwasher, electric range, and updated lighting. A nearby dining area provides a comfortable setting for everyday meals or entertaining. All three bedrooms are downstairs and feature carpet and walk-in closets. The primary bathroom includes tile flooring, quartz countertops, and a built-in vanity. Upstairs, the loft features laminate flooring and offers versatile space for a home office, game room, or additional lounge. Fresh interior paint adds to the clean, inviting feel, while an HVAC system replaced within the past few years provides added appeal. Outside, enjoy a covered back patio and a backyard enclosed by a wood privacy fence. Additional features include gutters, a garage door opener, washer and dryer connections in the garage, and ample parking. Enjoy the convenience of a park just across the street and a home ready for your next chapter. Schedule your showing today!
Disclaimer: Lot configuration and dimensions are estimates, not based on personal knowledge and come from a third party (Digital Map Products); therefore, you should not rely on the estimates and perform independent confirmation as to their accuracy
View neighborhood information
Ready to Sell your Home?
Request a complimentary home selling analysis featuring recently sold properties, market trends, home valuations and a personalized market update.
School information is computer generated and may not be accurate or current. Buyer must independently verify and confirm enrollment. Please contact the school district to determine the schools to which this property is zoned.







 Just listed
 Currency converter





 Share


 Erase note
 You currently have no custom folders