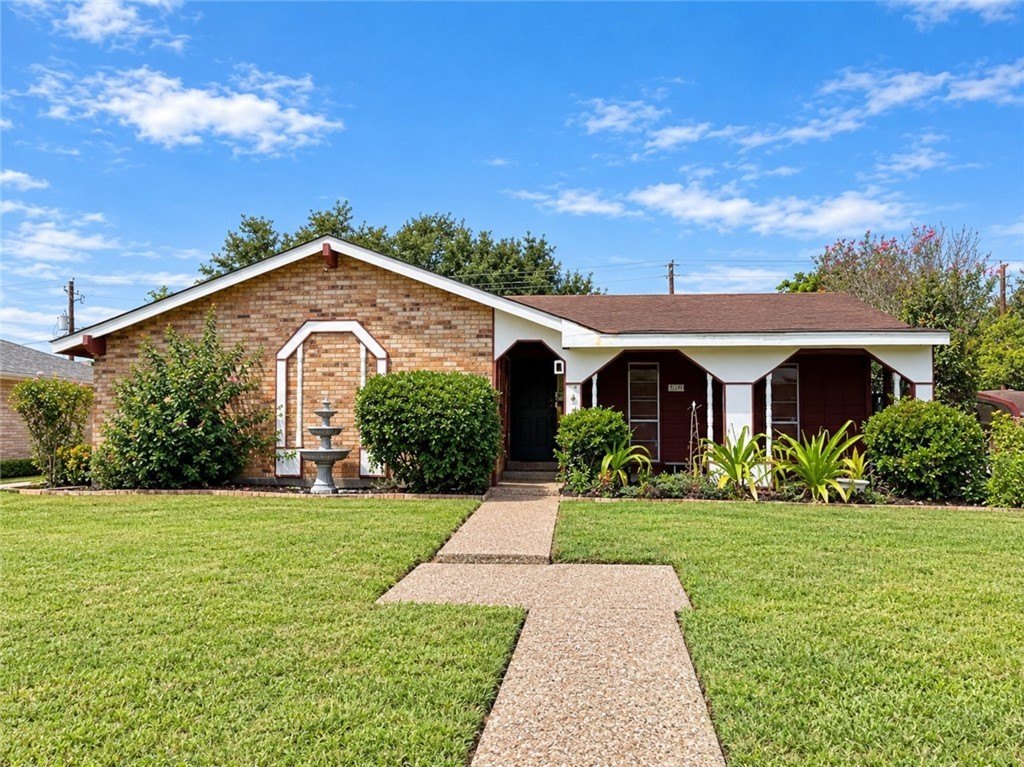
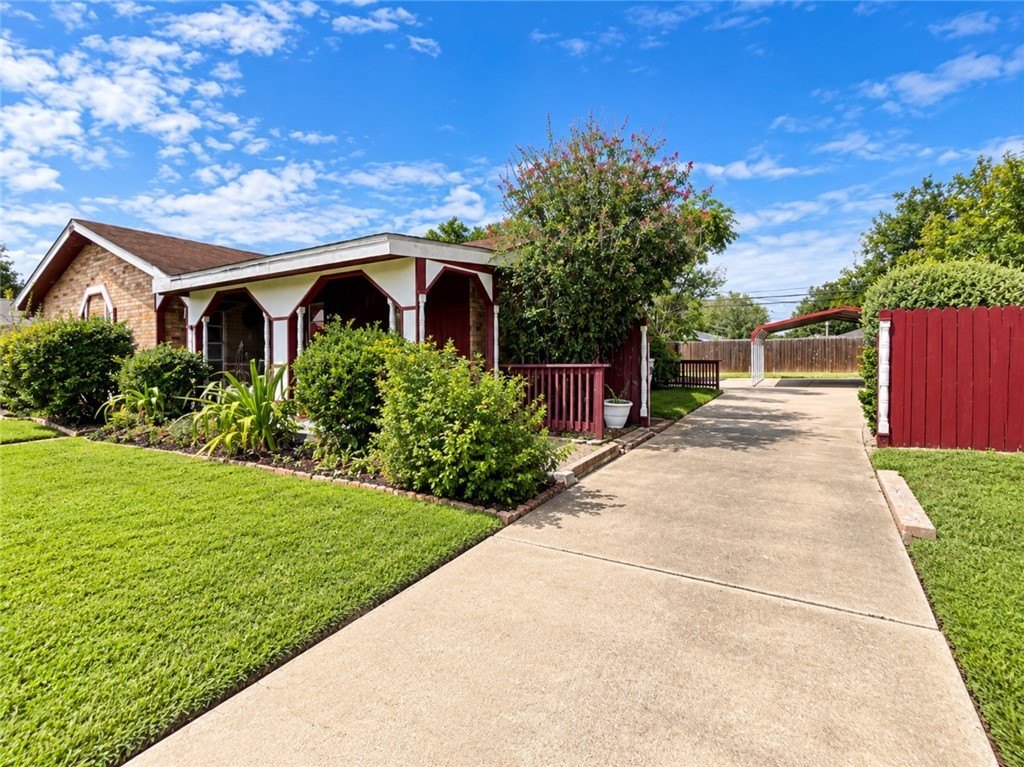
[[800]]6105 Pebble Beach Drive is listed for sale at 330,000. The Single Family property has 4 bedrooms, 3 Full Bathrooms, 2773 square feet, and was built in 1968. The lot size is 9705.17 Square feet.[[500]]Full of character and space, this one-story Country Club Estates home offers a floor plan you just dont see every day. With four bedrooms, three full baths and two primary suites, theres plenty of flexibility for guests, multigenerational living or simply spreading out. Two living areas and two dining areas provide room for both everyday living and entertaining, while the main living area stands out with a brick fireplace, vaulted ceiling and exposed wood beams. The home continues to surprise with a sunroom plus a spacious game/flex room complete with a built-in bar-perfect for a pool table, media room, hobby space or entertaining. Original wood cabinetry and extensive wood detailing throughout add warmth and personality that set this home apart. Outside, a long driveway leads to additional covered parking, while mature landscaping and established trees complement the homes classic brick exterior. Bring your ideas and make this distinctive home your own. With generous square footage, multiple living spaces and a layout offering possibilities for a variety of lifestyles, there is plenty here to work with.
Full of character and space, this one-story Country Club Estates home offers a floor plan you just don''t see every day. With four bedrooms, three full baths and two primary suites, there''s plenty of flexibility for guests, multigenerational living or simply spreading out. Two living areas and two dining areas provide room for both everyday living and entertaining, while the main living area stands out with a brick fireplace, vaulted ceiling and exposed wood beams. The home continues to surprise with a sunroom plus a spacious game/flex room complete with a built-in bar-perfect for a pool table, media room, hobby space or entertaining. Original wood cabinetry and extensive wood detailing throughout add warmth and personality that set this home apart. Outside, a long driveway leads to additional covered parking, while mature landscaping and established trees complement the home''s classic brick exterior. Bring your ideas and make this distinctive home your own. With generous square footage, multiple living spaces and a layout offering possibilities for a variety of lifestyles, there is plenty here to work with.
Disclaimer: Lot configuration and dimensions are estimates, not based on personal knowledge and come from a third party (Digital Map Products); therefore, you should not rely on the estimates and perform independent confirmation as to their accuracy
View neighborhood information
Ready to Sell your Home?
Request a complimentary home selling analysis featuring recently sold properties, market trends, home valuations and a personalized market update.
School information is computer generated and may not be accurate or current. Buyer must independently verify and confirm enrollment. Please contact the school district to determine the schools to which this property is zoned.







 Just listed
 Currency converter








 Share
Share


 Erase note
 You currently have no custom folders