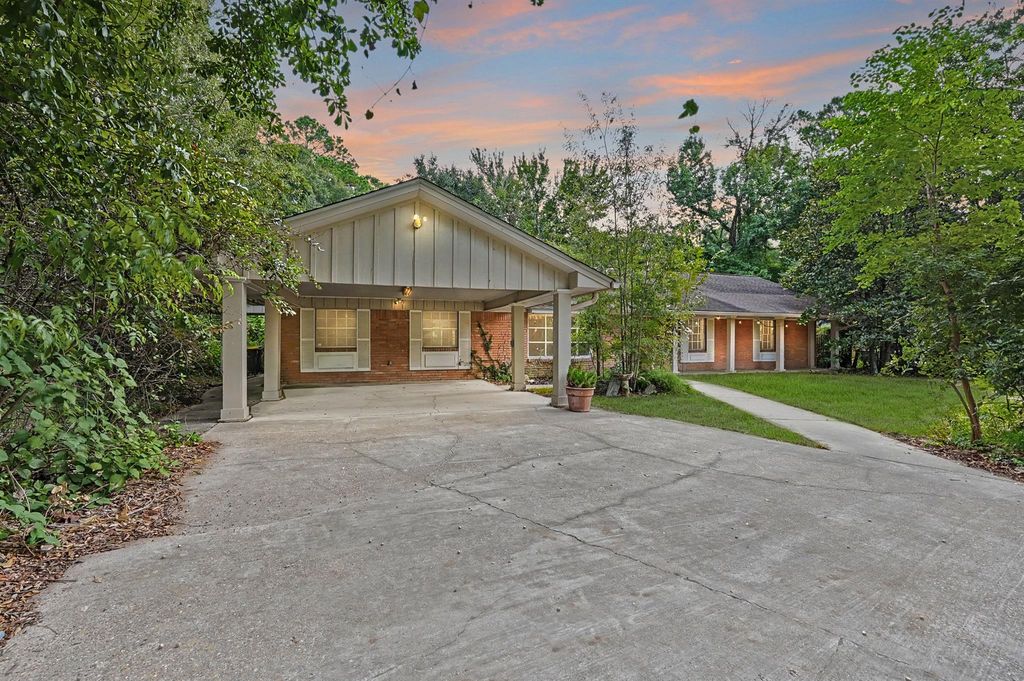
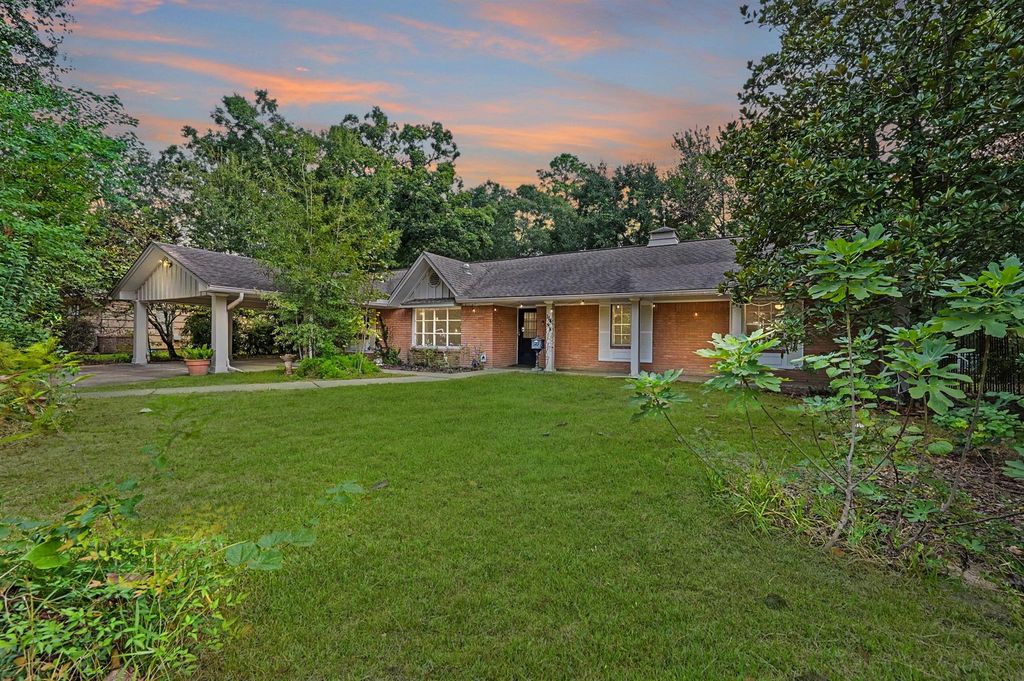
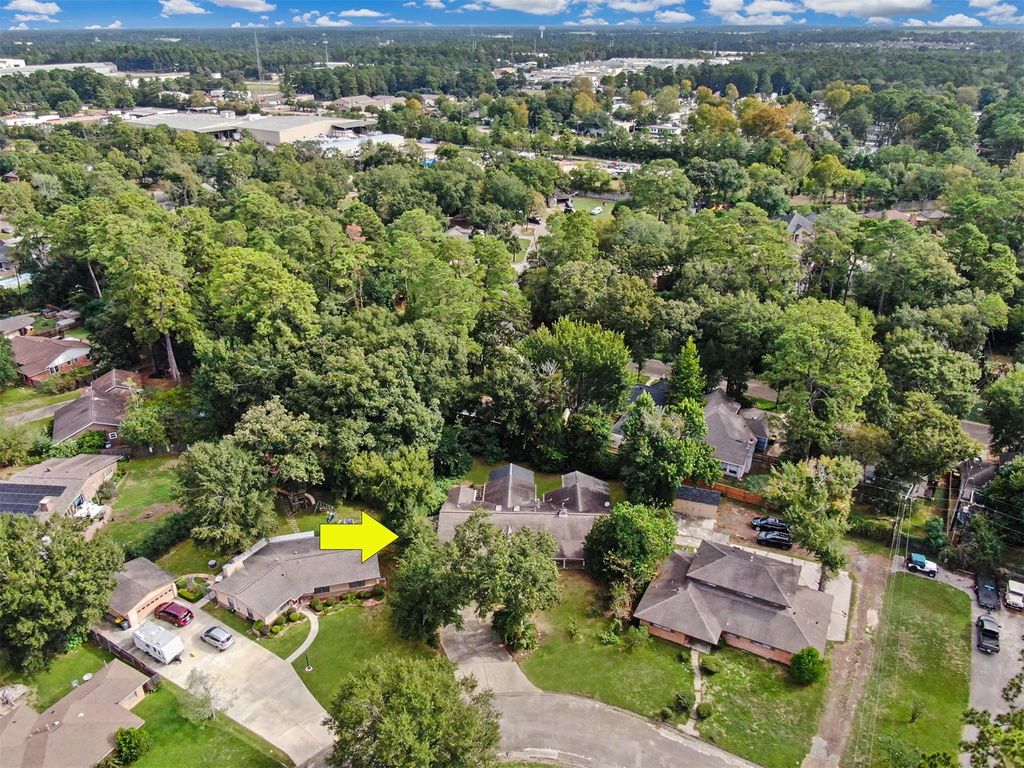
[[800]]114 N Woodsway St E is listed for sale at 370,000. The Single-Family property has 3 bedrooms, 2 Full Bathrooms, 2936 square feet, and was built in 1960. The lot size is 19698 Square feet.[[500]]WOW! Now is your chance to own a cozy and charming, 3 bedroom, 2 bathroom, single story home in the downtown Conroe area sitting on almost half an acre surrounded by mature trees and Lucious landscaping! Upon entering the home you will notice an open and spacious floor-plan with many features. Some of the homes features include a large chefs kitchen with ample storage and stainless steel appliances all open to the living room, a cozy fire place, hard flooring throughout (no carpet), neutral paint, a separate dining room that can be used as a study, oversized secondary bedrooms, and more! The primary bedroom is oversized and features a ensuite sure to impress with its vaulted ceiling, two closet areas, walk in shower, dual sinks and more! The private lot features tons of trees and foliage and has a large storage shed/green house ready to all the projects! This home also features a generator so you will not be without power! This is a rare find so call us today for more information!
WOW! Now is your chance to own a cozy and charming, 3 bedroom, 2 bathroom, single story home in the downtown Conroe area sitting on almost half an acre surrounded by mature trees and Lucious landscaping! Upon entering the home you will notice an open and spacious floor-plan with many features. Some of the homes features include a large chefs kitchen with ample storage and stainless steel appliances all open to the living room, a cozy fire place, hard flooring throughout (no carpet), neutral paint, a separate dining room that can be used as a study, oversized secondary bedrooms, and more! The primary bedroom is oversized and features a ensuite sure to impress with its vaulted ceiling, two closet areas, walk in shower, dual sinks and more! The private lot features tons of trees and foliage and has a large storage shed/green house ready to all the projects! This home also features a generator so you will not be without power! This is a rare find so call us today for more information!
Disclaimer: Lot configuration and dimensions are estimates, not based on personal knowledge and come from a third party (Digital Map Products); therefore, you should not rely on the estimates and perform independent confirmation as to their accuracy
View neighborhood information
Ready to Sell your Home?
Request a complimentary home selling analysis featuring recently sold properties, market trends, home valuations and a personalized market update.
School information is computer generated and may not be accurate or current. Buyer must independently verify and confirm enrollment. Please contact the school district to determine the schools to which this property is zoned.








 Just listed
 Currency converter
 Add to Calendar








 Share


 Erase note
 You currently have no custom folders