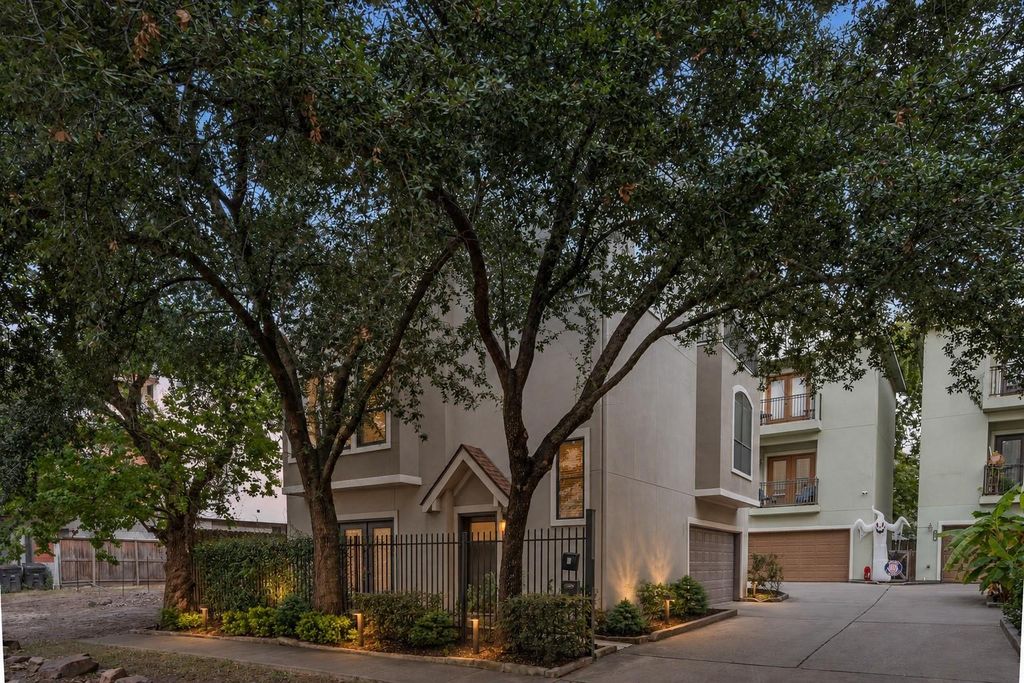
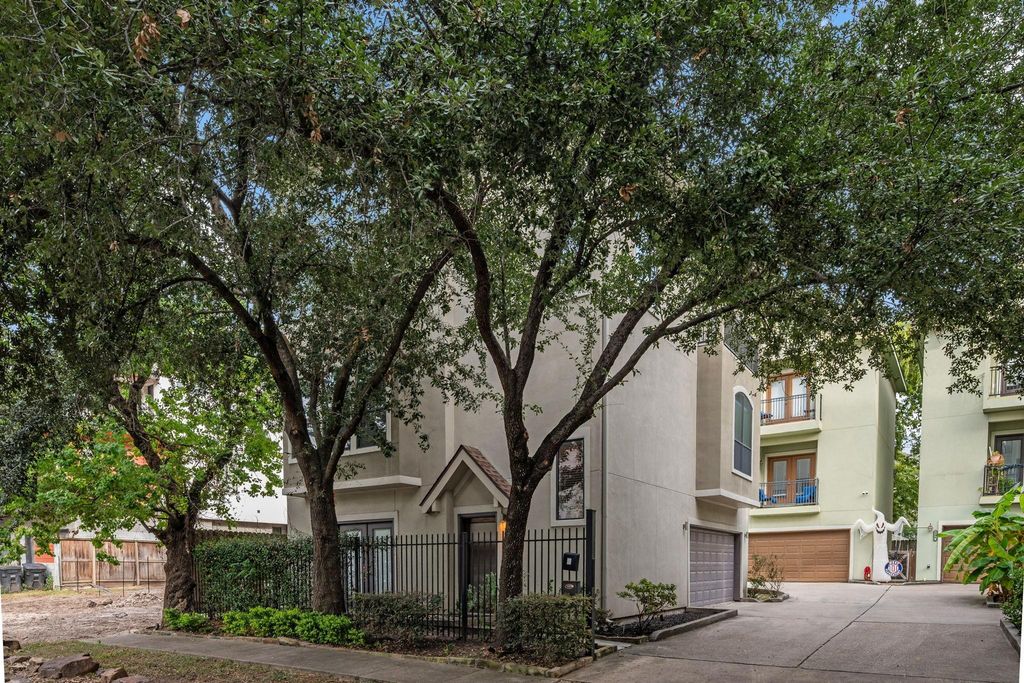
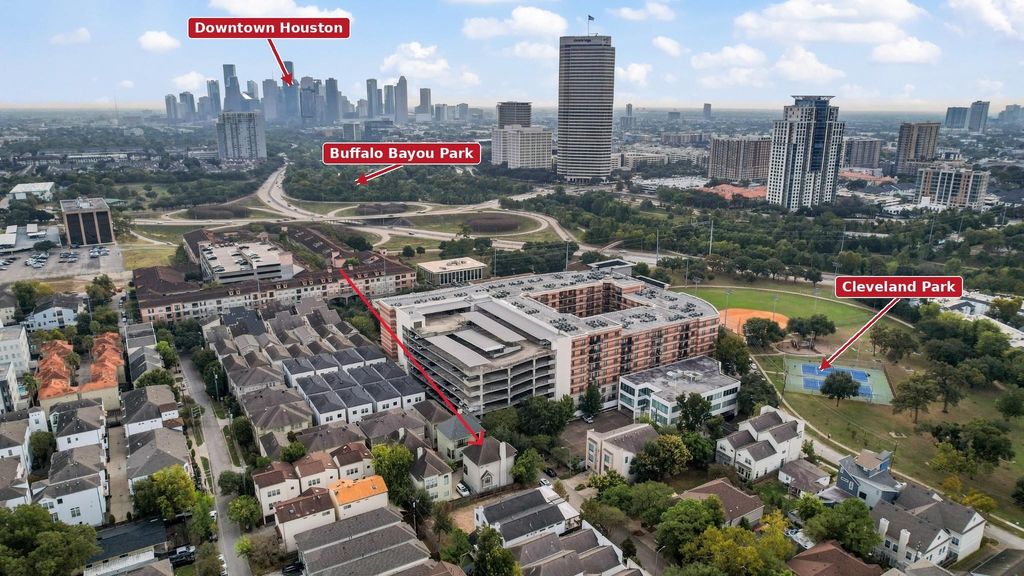
[[800]]4306 Oreilly St A is listed for sale at 478,900. The Single-Family property has 3 bedrooms, 3 Full Bathrooms, 1 Half Bathroom, 2581 square feet, and was built in 2008. The lot size is 2544 Square feet.[[500]]PRICE IMPROVEMENT!!! Tucked away on a cul-de-sac in a walkable Inner Loop neighborhood, this three-story single-family home is near Memorial Park, the Buffalo Bayou Trails and an easy stroll to H-E-B, Whole Foods, and neighborhood parks and restaurants. The home offers 3 spacious bedrooms, 3.5 baths, and a 2-car garage. Each bedroom has an en-suite bath and walk-in closet. Natural light fills the open living, dining, and kitchen areas. Pull up a seat at the breakfast bar for a casual meal or keep the conversation going while in gatherings. All appliances are included, and theres plenty of storage throughout. Additional guest parking is available inside the gated premises. Zoned to highly desirable schools, the home offers easy access to major highways for commutes to Downtown Houston, The Galleria, and the Texas Medical Center. Enjoy the best of Inner Loop living!
PRICE IMPROVEMENT!!! Tucked away on a cul-de-sac in a walkable Inner Loop neighborhood, this three-story single-family home is near Memorial Park, the Buffalo Bayou Trails and an easy stroll to H-E-B, Whole Foods, and neighborhood parks and restaurants. The home offers 3 spacious bedrooms, 3.5 baths, and a 2-car garage. Each bedroom has an en-suite bath and walk-in closet. Natural light fills the open living, dining, and kitchen areas. Pull up a seat at the breakfast bar for a casual meal or keep the conversation going while in gatherings. All appliances are included, and there’s plenty of storage throughout. Additional guest parking is available inside the gated premises. Zoned to highly desirable schools, the home offers easy access to major highways for commutes to Downtown Houston, The Galleria, and the Texas Medical Center. Enjoy the best of Inner Loop living!
Disclaimer: Lot configuration and dimensions are estimates, not based on personal knowledge and come from a third party (Digital Map Products); therefore, you should not rely on the estimates and perform independent confirmation as to their accuracy
View neighborhood information
Ready to Sell your Home?
Request a complimentary home selling analysis featuring recently sold properties, market trends, home valuations and a personalized market update.
School information is computer generated and may not be accurate or current. Buyer must independently verify and confirm enrollment. Please contact the school district to determine the schools to which this property is zoned.







 Just listed
 Currency converter








 Share


 Erase note
 You currently have no custom folders