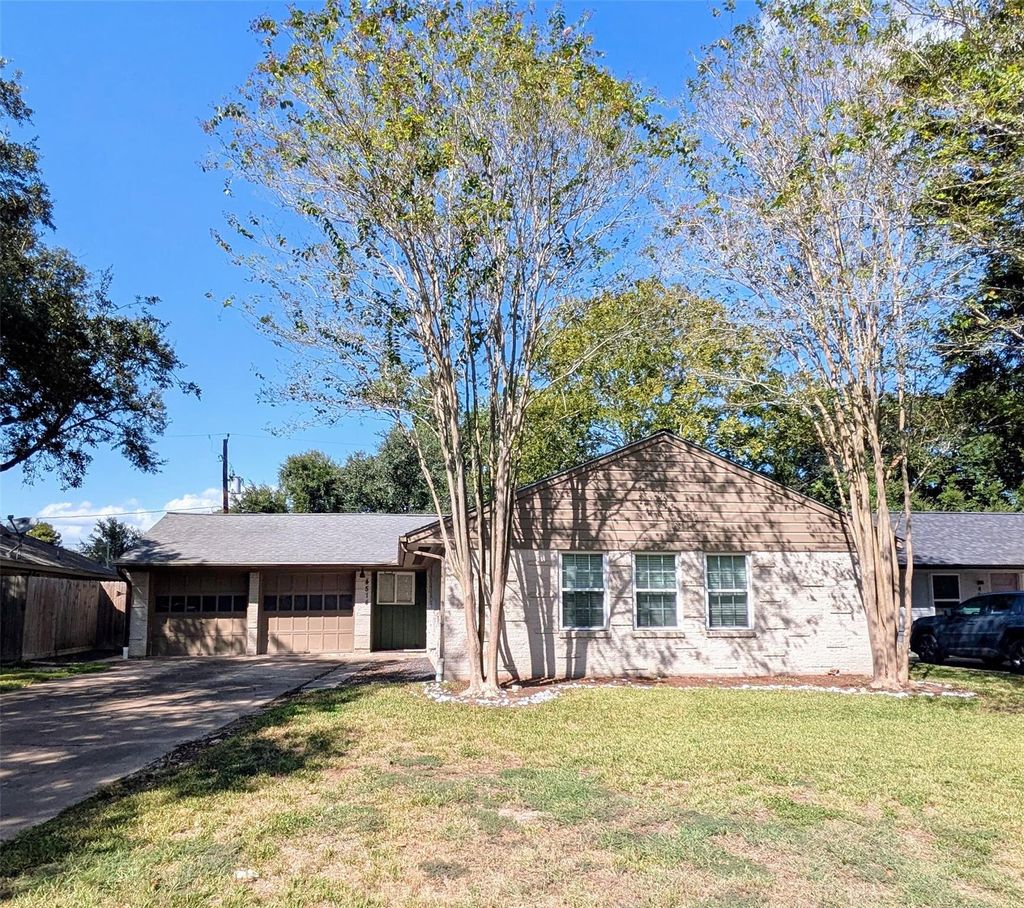
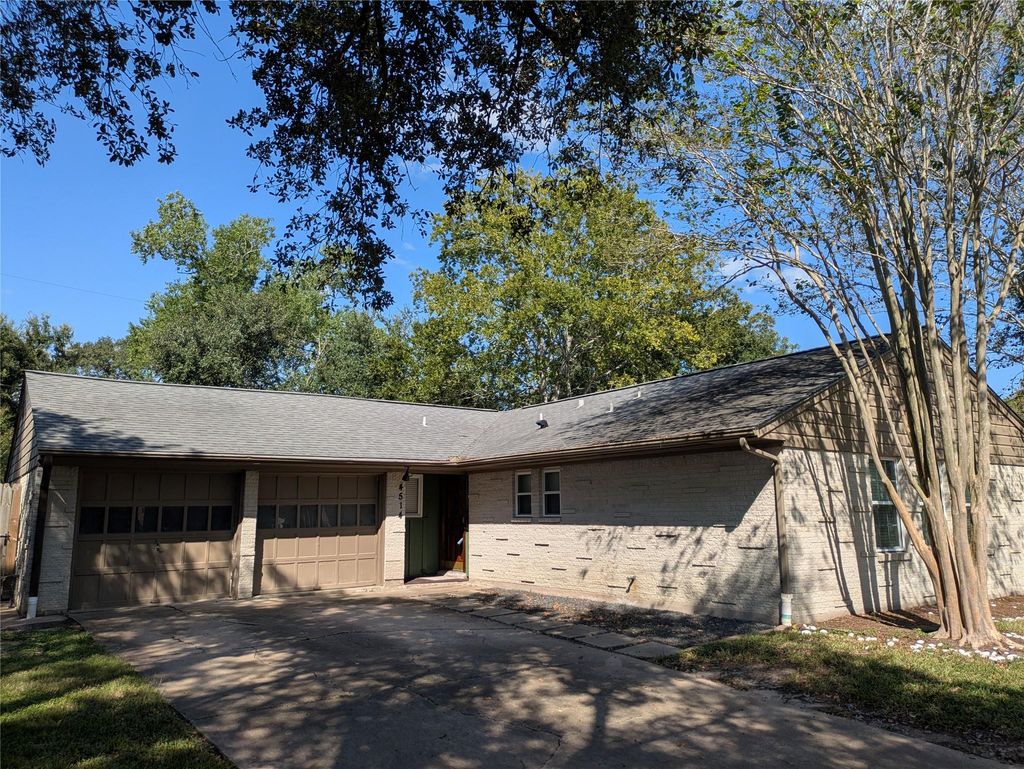
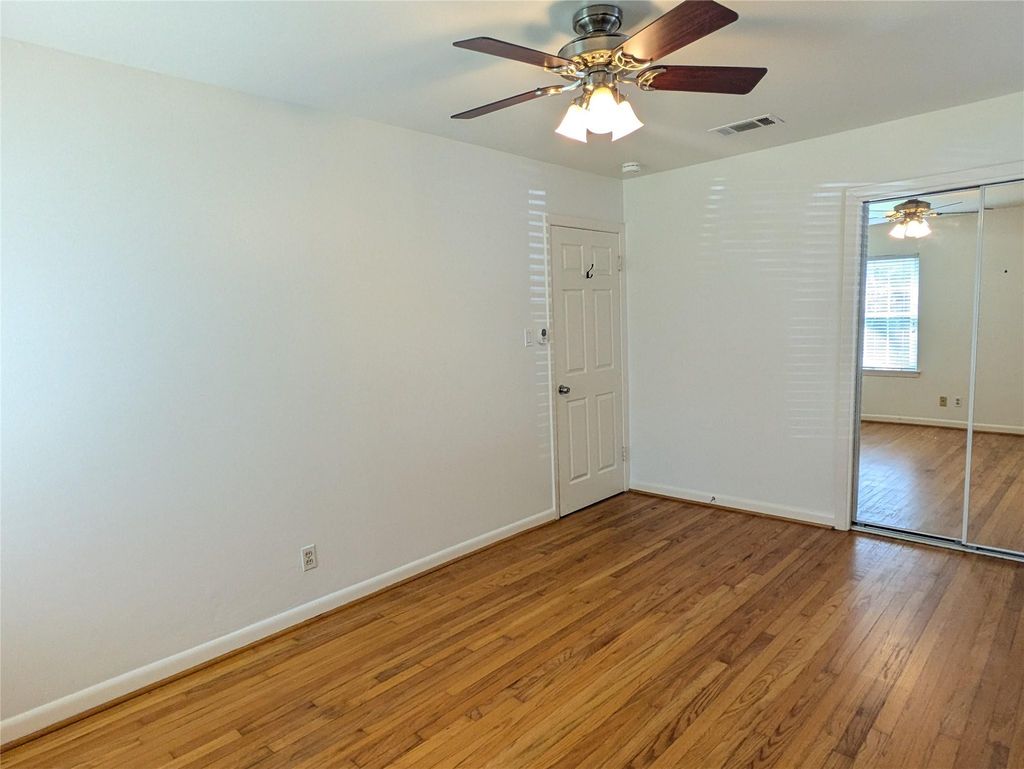
[[800]]4514 Benning Dr is listed for sale at 270,000. The Single-Family property has 3 bedrooms, 1 Full Bathroom, 1 Half Bathroom, 1290 square feet, and was built in 1955. The lot size is 6893 Square feet.[[500]]Welcome to this updated, all-brick home situated in a charming and well-established SW Houston neighborhood. Offering unbeatable convenience, just minutes from the Medical Center, Meyerland Plaza, freeways, METORail and Park Ride! Inside, enjoy fresh interior paint, timeless real hardwoods throughout, abundant natural light. The updated kitchen features solid granite countertops tiled backsplash opening seamlessly into a spacious open-concept living dining area with large windows overlooking the backyard. Outside, find a large wood deck, fully fenced yard, sprinkler system, a multi-purpose shed for a workshop or storage. Peace of Mind Upgrades: Never Flooded and updated electrical panel 2020: Pex water line throughout house and water heater installed 2016: Roof energy-efficient windows. This can be your ideal ready-to-move-in home! Priced to sell. Schedule your tour today!
Welcome to this updated, all-brick home situated in a charming and well-established SW Houston neighborhood. Offering unbeatable convenience, just minutes from the Medical Center, Meyerland Plaza, freeways, METORail and Park & Ride! Inside, enjoy fresh interior paint, timeless real hardwoods throughout, & abundant natural light. The updated kitchen features solid granite countertops & tiled backsplash opening seamlessly into a spacious open-concept living & dining area with large windows overlooking the backyard. Outside, find a large wood deck, fully fenced yard, sprinkler system, & a multi-purpose shed for a workshop or storage. Peace of Mind & Upgrades: • Never Flooded and updated electrical panel • 2020: Pex water line throughout house and water heater installed • 2016: Roof & energy-efficient windows. This can be your ideal ready-to-move-in home! Priced to sell. Schedule your tour today!
Disclaimer: Lot configuration and dimensions are estimates, not based on personal knowledge and come from a third party (Digital Map Products); therefore, you should not rely on the estimates and perform independent confirmation as to their accuracy
View neighborhood information
Ready to Sell your Home?
Request a complimentary home selling analysis featuring recently sold properties, market trends, home valuations and a personalized market update.
School information is computer generated and may not be accurate or current. Buyer must independently verify and confirm enrollment. Please contact the school district to determine the schools to which this property is zoned.







 Just listed
 Currency converter








 Share


 Erase note
 You currently have no custom folders