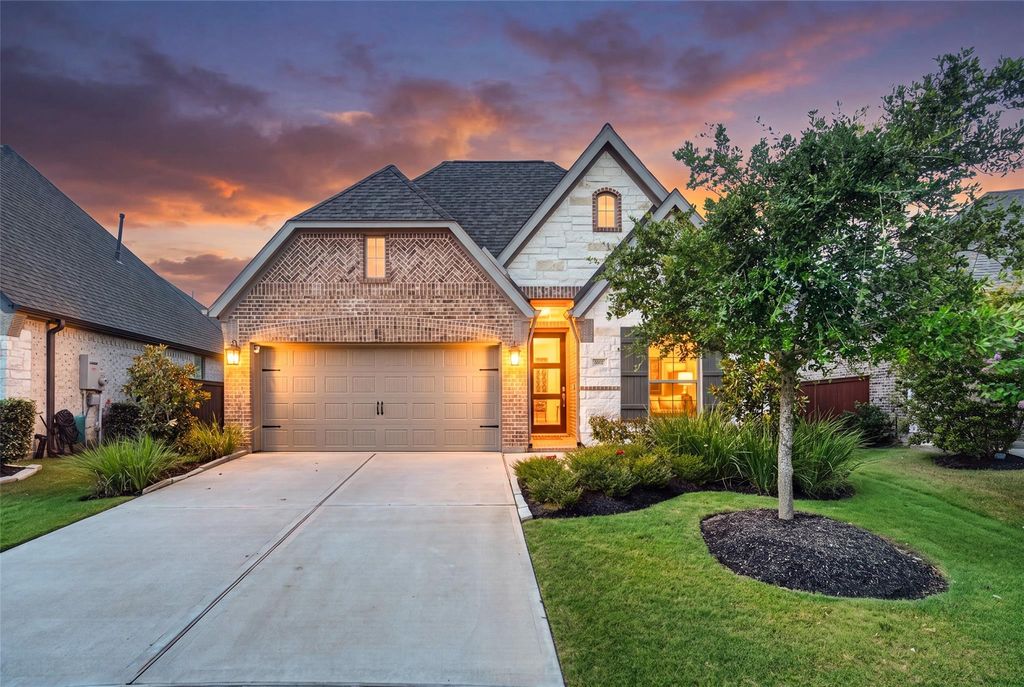
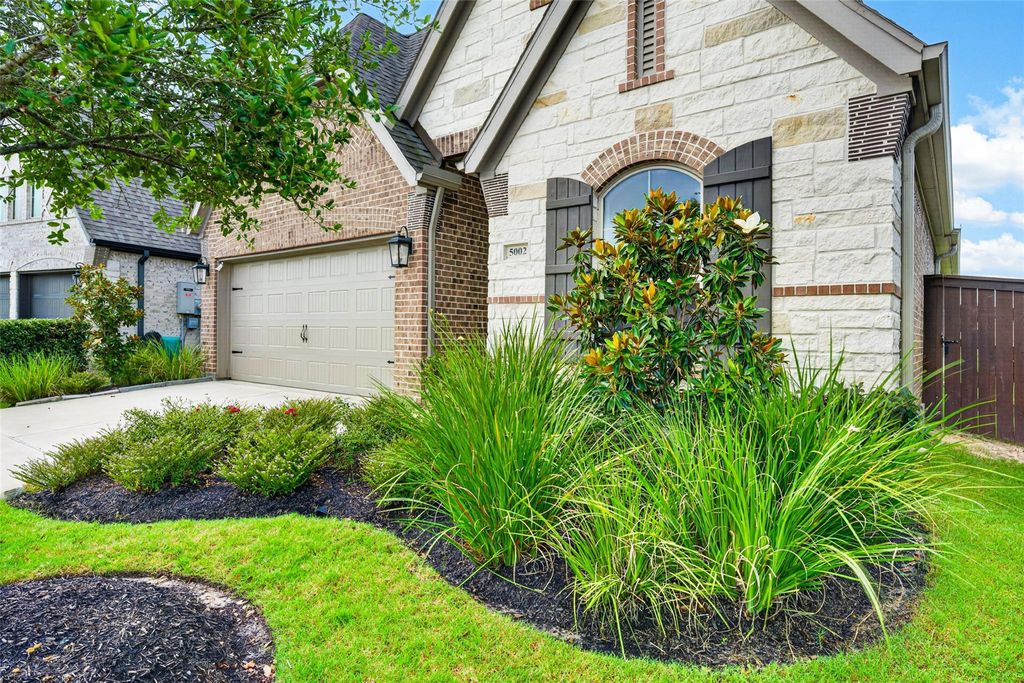
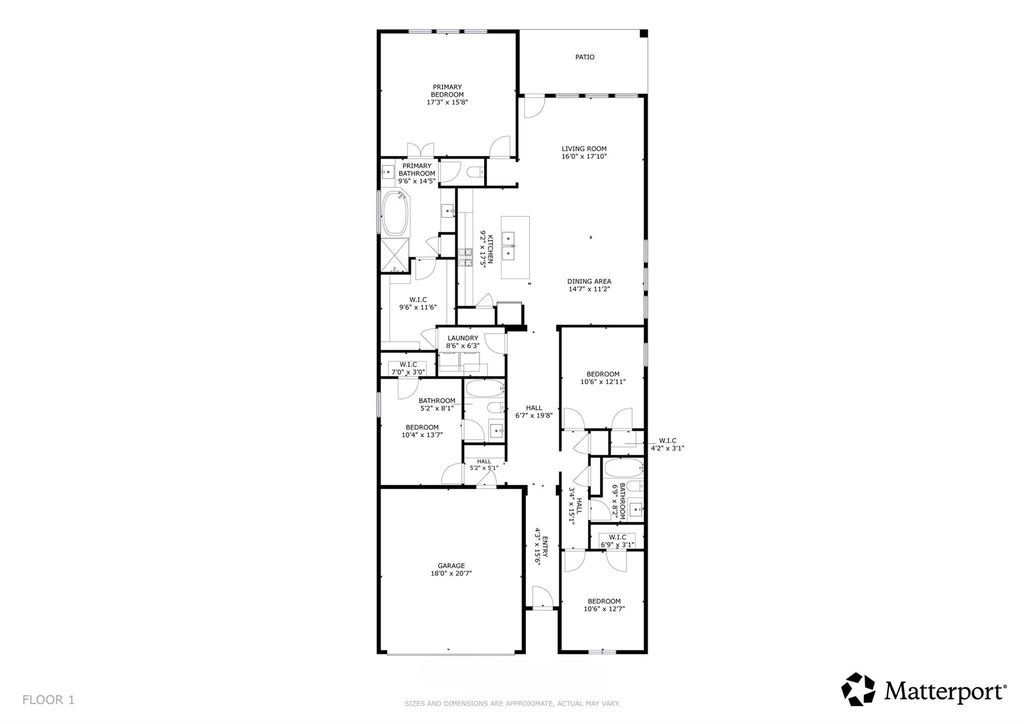
5002 Morrison Dr is listed for sale at $ 399,900. The Single-Family property has 4 bedrooms, 3 Full Bathrooms, 2234 square feet and was built in 2023. The lot size is 8398 Square feet. BRWelcome home to this stunning Perry Homes masterpiece nestled in the highly desired Meridiana community. Step inside to an expansive open-concept layout, where gorgeous wooden flooring flows seamlessly throughout the main living, kitchen, and dining areas. The heart of the home is bathed in natural light, courtesy of dramatic, soaring windows in the living space. Culinary dreams come to life in the modern chic kitchen, boasting a massive island countertop, stylish pendant lighting, sleek stainless steel appliances, pristine white custom cabinetry, and a beautiful tile backsplash. Retreat to the luxurious primary suite, featuring beautiful wood flooring and expansive, wide windows that invite the morning sun. Outside, the covered patio is perfect for relaxing evenings, while the spacious backyard offers endless possibilities for weekend BBQs, playful pets, and children’s laughter. Schedule your tour today!
Welcome home to this stunning Perry Homes masterpiece nestled in the highly desired Meridiana community. Step inside to an expansive open-concept layout, where gorgeous wooden flooring flows seamlessly throughout the main living, kitchen, and dining areas. The heart of the home is bathed in natural light, courtesy of dramatic, soaring windows in the living space. Culinary dreams come to life in the modern chic kitchen, boasting a massive island countertop, stylish pendant lighting, sleek stainless steel appliances, pristine white custom cabinetry, and a beautiful tile backsplash. Retreat to the luxurious primary suite, featuring beautiful wood flooring and expansive, wide windows that invite the morning sun. Outside, the covered patio is perfect for relaxing evenings, while the spacious backyard offers endless possibilities for weekend BBQs, playful pets, and children’s laughter. Schedule your tour today!
Disclaimer: Lot configuration and dimensions are estimates, not based on personal knowledge and come from a third party (Digital Map Products); therefore, you should not rely on the estimates and perform independent confirmation as to their accuracy
Ready to Sell your Home?
If you like this property and are also considering selling your current home now, you may find out how. Request your home selling analysis report featuring Recently Sold, Market Analysis, Home Valuations, and Market Update.
School information is computer generated and may not be accurate or current. Buyer must independently verify and confirm enrollment. Please contact the school district to determine the schools to which this property is zoned.











 Currency converter








 Share
Share


 Erase note
 You currently have no custom folders