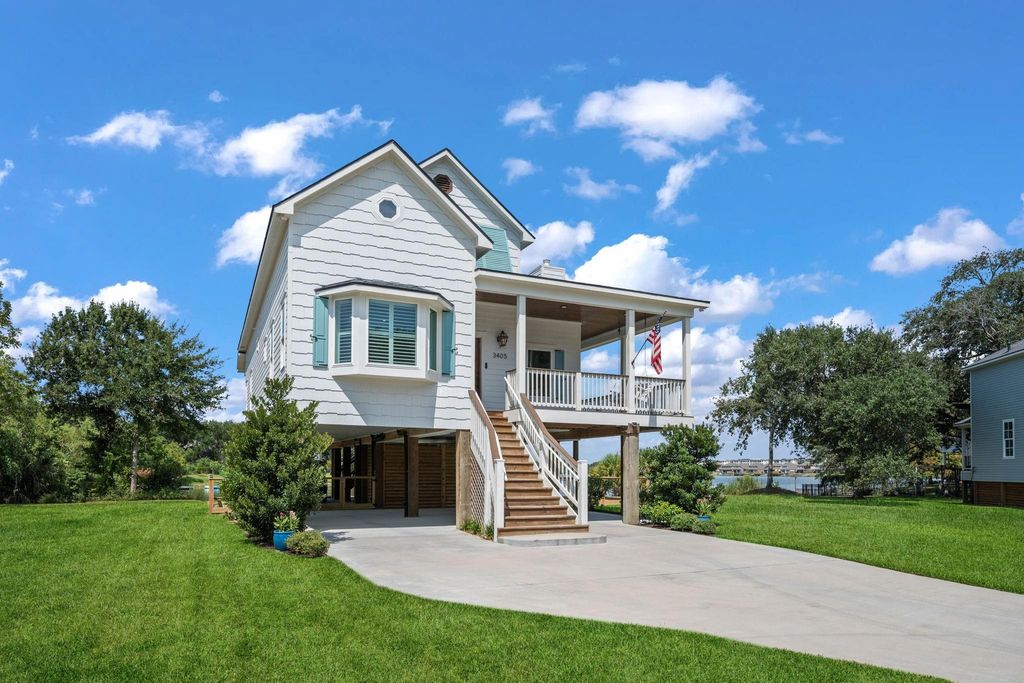
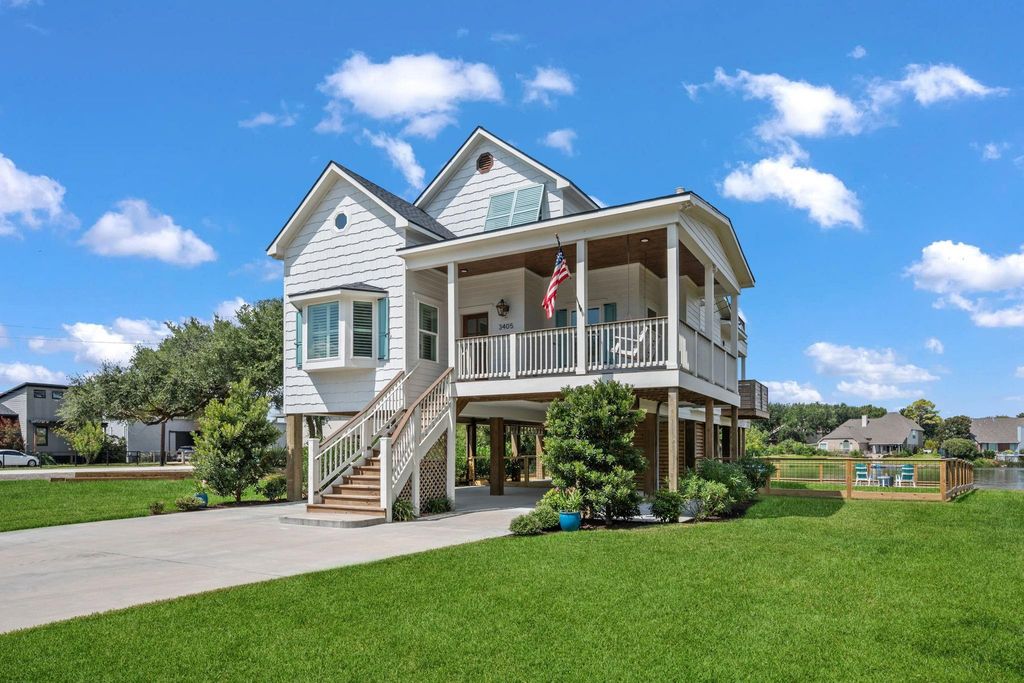
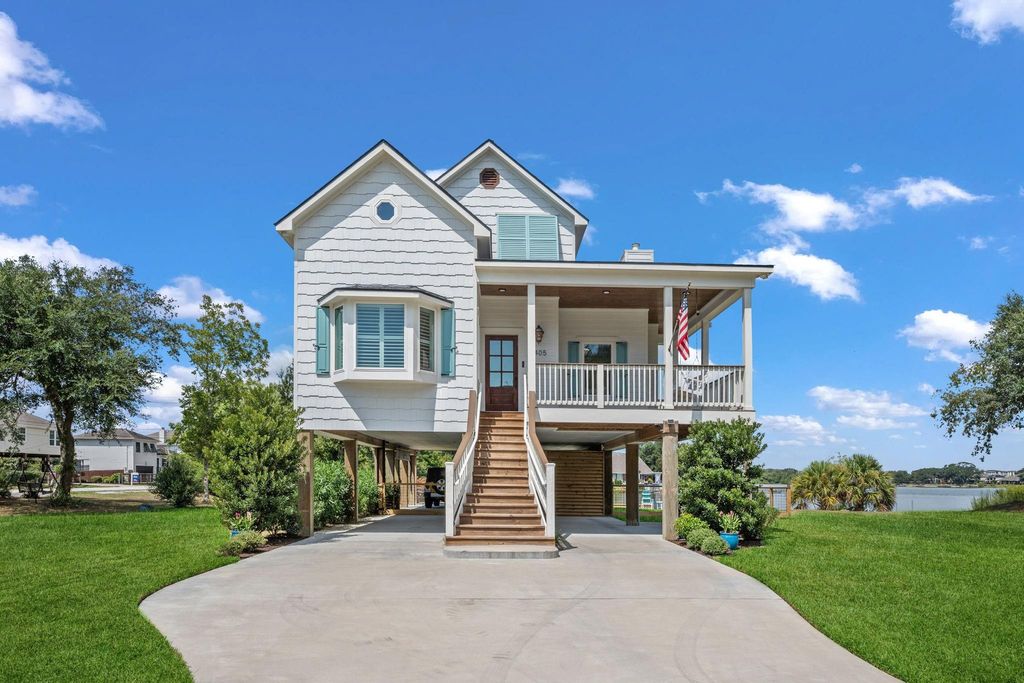
[[800]]3405 Oak Alley Ct is listed for sale at 750,000. The Single-Family property has 3 bedrooms, 2 Full Bathrooms, 1 Half Bathroom, 2159 square feet, and was built in 2023. The lot size is 8672 Square feet.[[500]]Welcome to a place where coastal style living meets peaceful lakefront luxury.Wake up to sparkling water views, gentle breezes, the relaxed lifestyle that comes with having the water right outside your door. This beautiful lakefront property offers the perfect combination of serenity, natural beauty, charm while still keeping you close to everything you love about the area of Seabrook! Views from multiple balconies wrap-around covered porches.Enjoy direct lake access from the backyard,complete w/a swim platform deck, perfect for swimming,relaxing,or soaking up the view.The 2024 built home features two living areas,including a spacious ground-floor area ideal for game time gathering w/family friends,along w/a large ground-floor storage closet Situated on a cul-de-sac, this open floor plan showcases white oak flooring,quartz countertops,SS appliances, white cabinetry.Backyard w/a firepit.This home has the perfect blend of style, comfort, entertaining space, lakeside living.
Welcome to a place where coastal style living meets peaceful lakefront luxury.Wake up to sparkling water views, gentle breezes, & the relaxed lifestyle that comes with having the water right outside your door. This beautiful lakefront property offers the perfect combination of serenity, natural beauty, & charm while still keeping you close to everything you love about the area of Seabrook! Views from multiple balconies & wrap-around covered porches.Enjoy direct lake access from the backyard,complete w/a swim platform & deck, perfect for swimming,relaxing,or soaking up the view.The 2024 built home features two living areas,including a spacious ground-floor area ideal for game time & gathering w/family & friends,along w/a large ground-floor storage closet Situated on a cul-de-sac, this open floor plan showcases white oak flooring,quartz countertops,SS appliances,& white cabinetry.Backyard w/a firepit.This home has the perfect blend of style, comfort, entertaining space,& lakeside living.
Disclaimer: Lot configuration and dimensions are estimates, not based on personal knowledge and come from a third party (Digital Map Products); therefore, you should not rely on the estimates and perform independent confirmation as to their accuracy
View neighborhood information
Ready to Sell your Home?
Request a complimentary home selling analysis featuring recently sold properties, market trends, home valuations and a personalized market update.
School information is computer generated and may not be accurate or current. Buyer must independently verify and confirm enrollment. Please contact the school district to determine the schools to which this property is zoned.







 Just listed
 Currency converter








 Share


 Erase note
 You currently have no custom folders