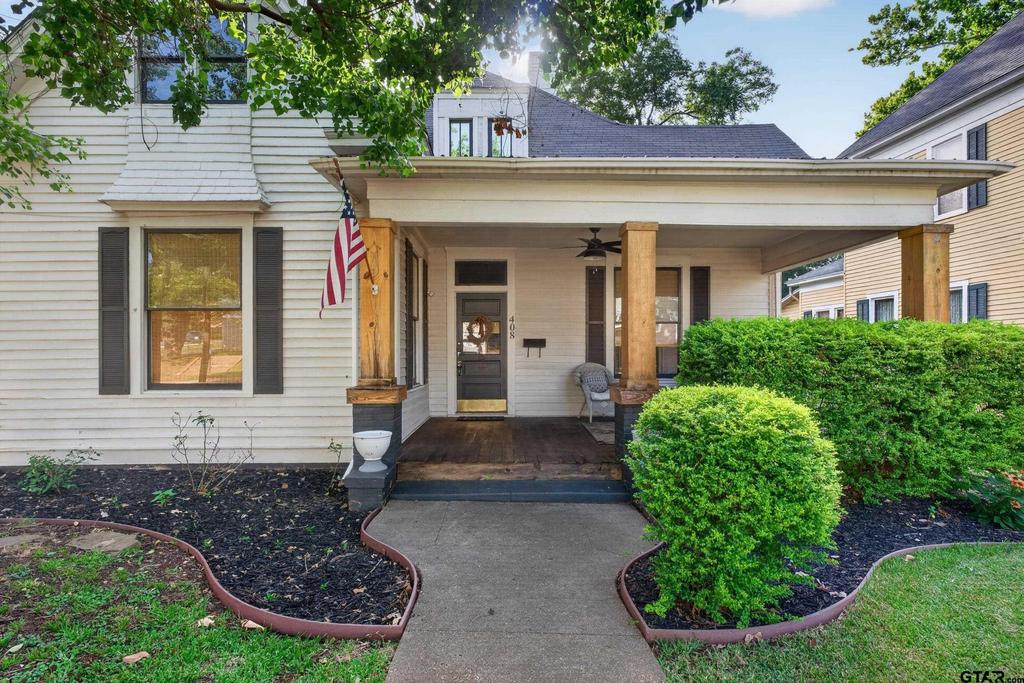
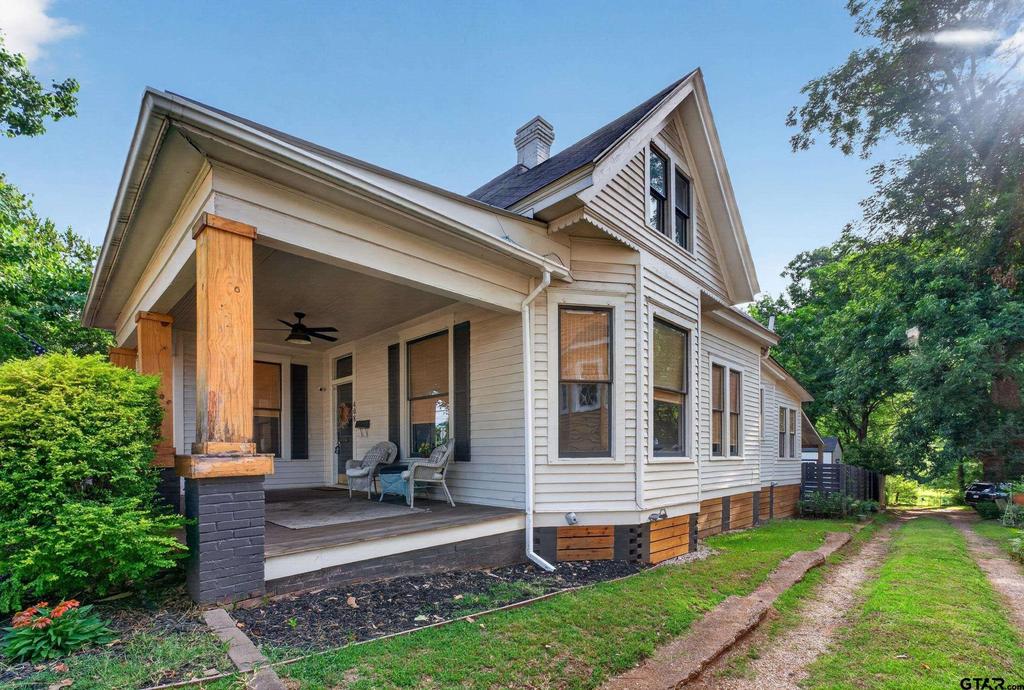
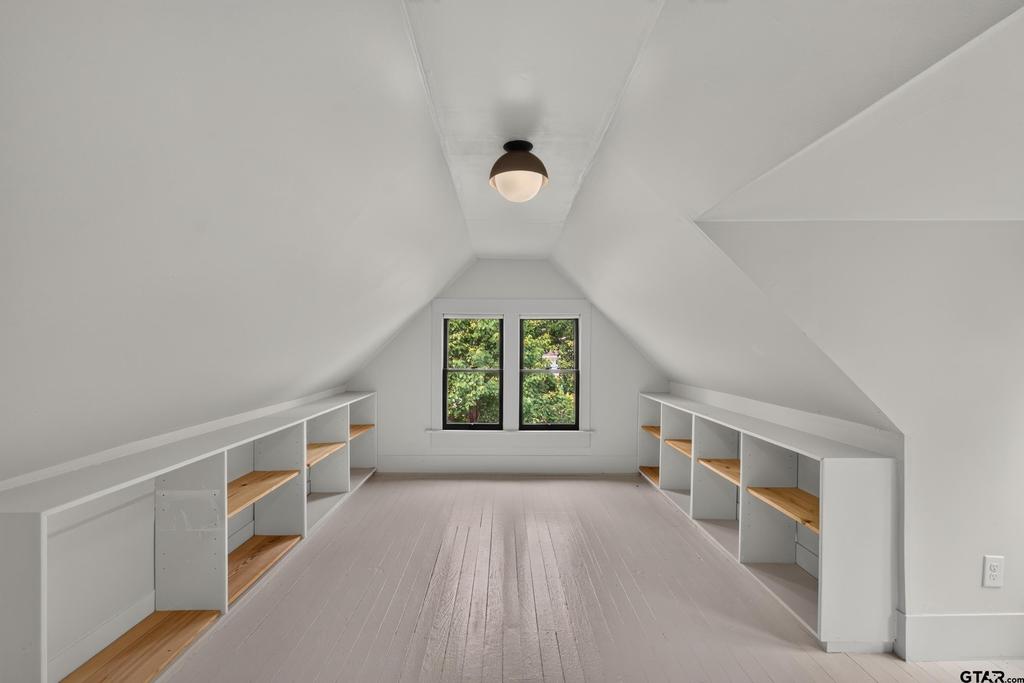
408 S Sycamore St is listed for sale at $ 315,000. The Single Family property has 3 bedrooms, 2 Full Bathrooms, 2391 square feet and was built in . Renovated Historical Gem, where preserved original details seamlessly blend with modern conveniences. This home is centrally located in near downtown Palestine Tx. It features a classic Craftsman layout, with a central hallway flanked by spacious rooms on either side and a spacious front porch to relax and enjoy the neighborhood. Neutral colors, complemented by white oak luxury vinyl plank flooring throughout the first level, create a warm, inviting atmosphere. Many original features are preserved, enhancing the homes character including 3 fireplaces, pocket doors, 12ft ceilings, large windows, unique angles, stunning woodwork, and built-in’’s reflecting the homes era. The spacious chef’’s kitchen has quartz countertops, a farmhouse sink, ample cabinetry, and a pantry tucked under the stairs adding practicality to the space. The primary bedroom offers built-in’’s and connects to the full bath on one side and a flex room space on the other, ideal for additional living. Ascend the staircase from the kitchen and discover a finished attic space with 2 large bedrooms, each with attached rooms that can serve as expansive closets, storage areas, or extra bedrooms. The charming full bath upstairs with standup shower is perfect for the littles or guests. A versatile closed in porch space at the back of the home serve is a flex area that could serve as a mudroom, craft space, office, etc. An oversized laundry room provides plenty of space to stay organized or use as additional office space. In the privacy fenced, low maintenance sized backyard, you will find a large storage building. The yard is just the right size for pets and the covered patio offers a nice space for backyard BBQ’’s
Renovated Historical Gem, where preserved original details seamlessly blend with modern conveniences. This home is centrally located in near downtown Palestine Tx. It features a classic Craftsman layout, with a central hallway flanked by spacious rooms on either side and a spacious front porch to relax and enjoy the neighborhood. Neutral colors, complemented by white oak luxury vinyl plank flooring throughout the first level, create a warm, inviting atmosphere. Many original features are preserved, enhancing the homes character including 3 fireplaces, pocket doors, 12ft ceilings, large windows, unique angles, stunning woodwork, and built-in''s reflecting the homes era. The spacious chef''s kitchen has quartz countertops, a farmhouse sink, ample cabinetry, and a pantry tucked under the stairs adding practicality to the space. The primary bedroom offers built-in''s and connects to the full bath on one side and a flex room space on the other, ideal for additional living. Ascend the staircase from the kitchen and discover a finished attic space with 2 large bedrooms, each with attached rooms that can serve as expansive closets, storage areas, or extra bedrooms. The charming full bath upstairs with standup shower is perfect for the littles or guests. A versatile closed in porch space at the back of the home serve is a flex area that could serve as a mudroom, craft space, office, etc. An oversized laundry room provides plenty of space to stay organized or use as additional office space. In the privacy fenced, low maintenance sized backyard, you will find a large storage building. The yard is just the right size for pets & the covered patio offers a nice space for backyard BBQ''s
Disclaimer: Lot configuration and dimensions are estimates, not based on personal knowledge and come from a third party (Digital Map Products); therefore, you should not rely on the estimates and perform independent confirmation as to their accuracy
Ready to Sell your Home?
If you like this property and are also considering selling your current home now, you may find out how. Request your home selling analysis report featuring Recently Sold, Market Analysis, Home Valuations, and Market Update.
School information is computer generated and may not be accurate or current. Buyer must independently verify and confirm enrollment. Please contact the school district to determine the schools to which this property is zoned.










 Currency converter


 Share
Share


 Erase note
 You currently have no custom folders