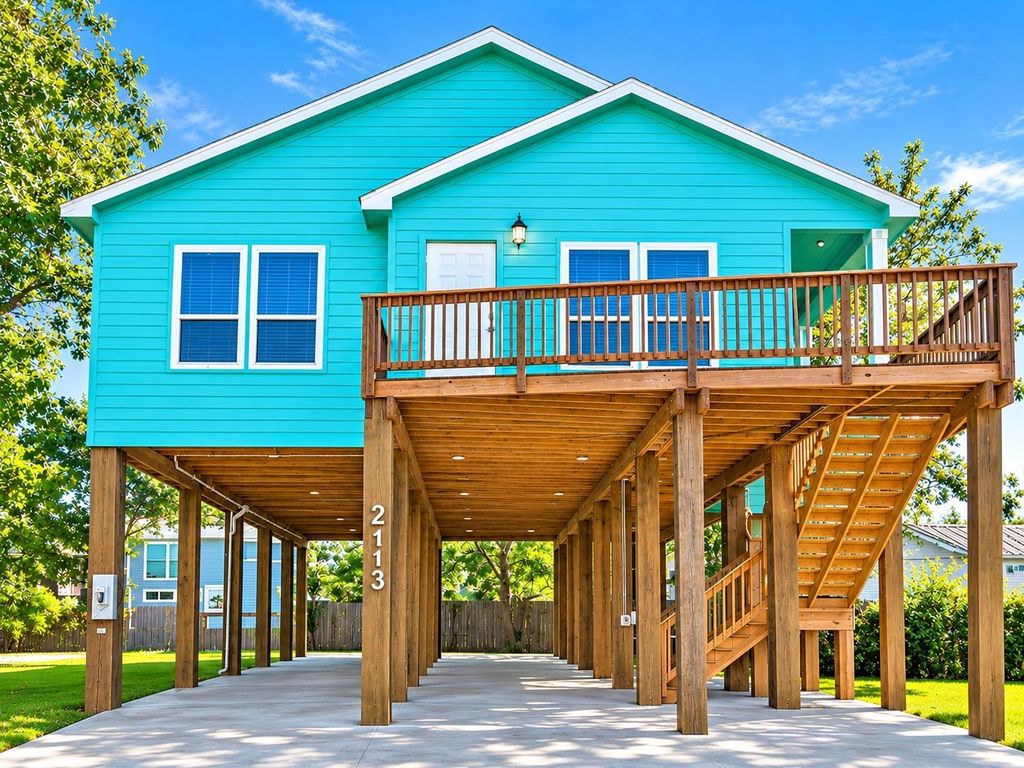
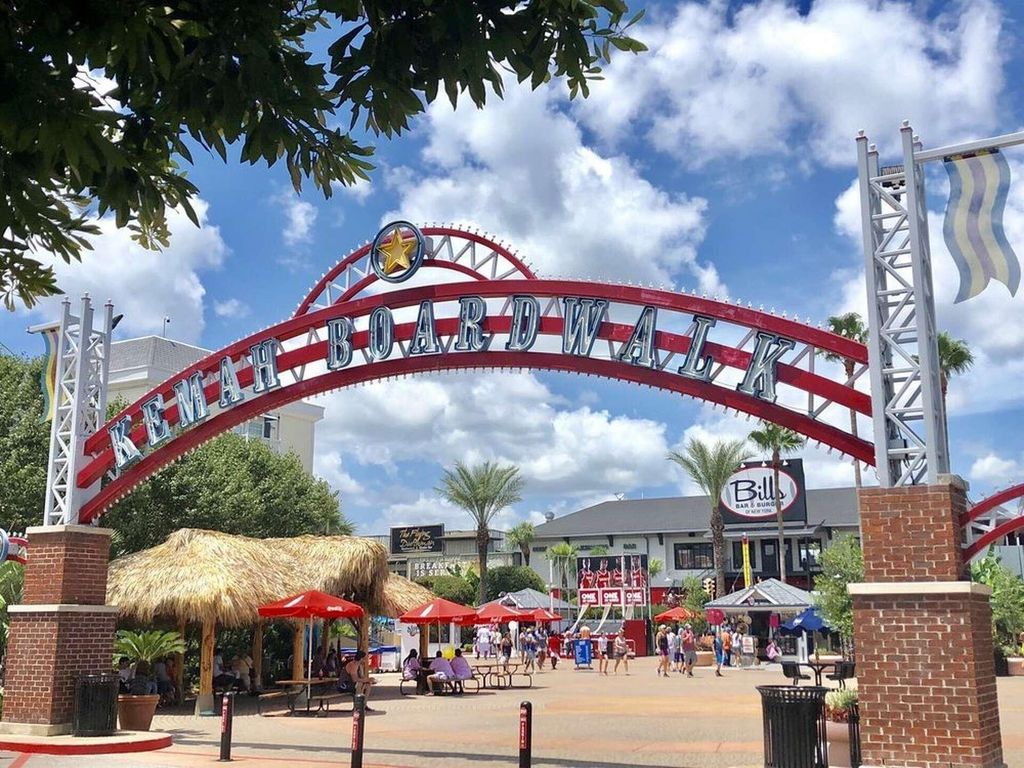
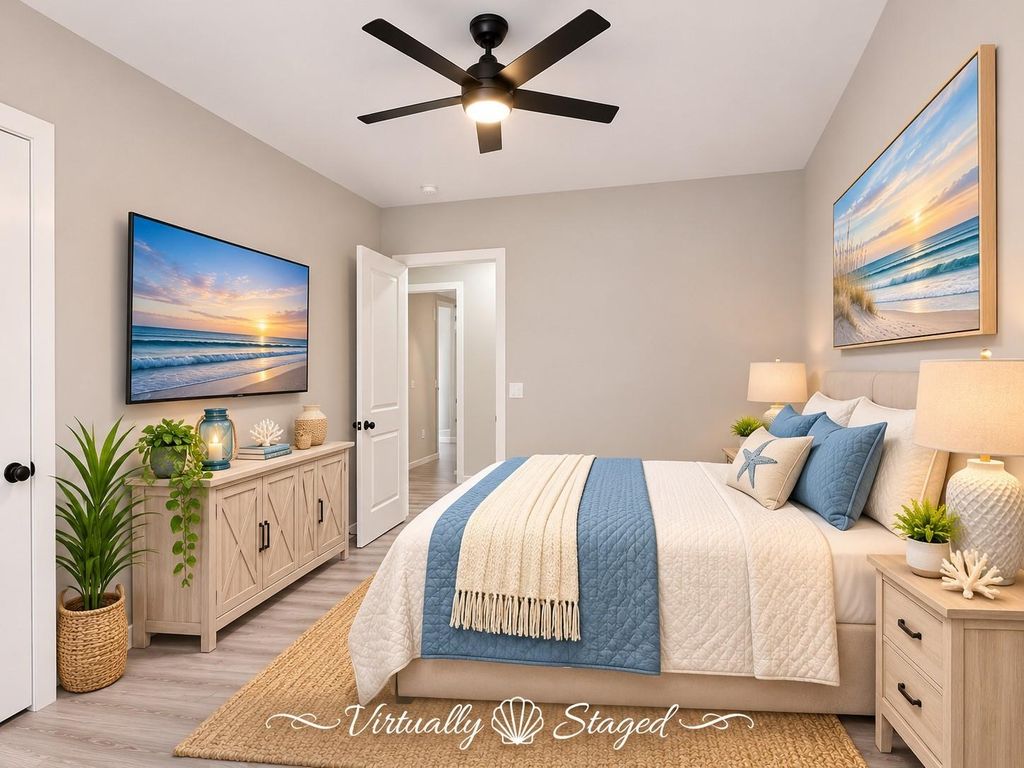
[[800]]2113 Knollwood St is listed for sale at 450,000. The Single-Family property has 4 bedrooms, 2 Full Bathrooms, 1829 square feet, and was built in 2024. The lot size is 4966 Square feet.[[500]]Coastal living is calling! Welcome to 2113 Knollwood, a charming 4-bedroom, 2-bath home tucked away in the Glen Cove community of Kemah, just off Clear Lake. Light-filled living spaces, an open layout and spacious bedrooms offer plenty of room to relax, entertain and enjoy the laid-back lifestyle this area is known for. Glen Cove residents enjoy neighborhood amenities including a waterfront park, playground, picnic area, fishing pier and boat rampperfect for days spent on the water. When youre ready for a night out, the Kemah Boardwalk, waterfront dining, local eateries, shopping and entertainment are just minutes away. Whether youre drawn to boating, weekends by the lake or simply the easygoing coastal atmosphere, this home puts you close to everything that makes the Clear Lake/Kemah area special. Come enjoy life near the water!
Coastal living is calling! Welcome to 2113 Knollwood, a charming 4-bedroom, 2-bath home tucked away in the Glen Cove community of Kemah, just off Clear Lake. Light-filled living spaces, an open layout and spacious bedrooms offer plenty of room to relax, entertain and enjoy the laid-back lifestyle this area is known for. Glen Cove residents enjoy neighborhood amenities including a waterfront park, playground, picnic area, fishing pier and boat ramp—perfect for days spent on the water. When you're ready for a night out, the Kemah Boardwalk, waterfront dining, local eateries, shopping and entertainment are just minutes away. Whether you're drawn to boating, weekends by the lake or simply the easygoing coastal atmosphere, this home puts you close to everything that makes the Clear Lake/Kemah area special. Come enjoy life near the water!
Disclaimer: Lot configuration and dimensions are estimates, not based on personal knowledge and come from a third party (Digital Map Products); therefore, you should not rely on the estimates and perform independent confirmation as to their accuracy
View neighborhood information
Ready to Sell your Home?
Request a complimentary home selling analysis featuring recently sold properties, market trends, home valuations and a personalized market update.
School information is computer generated and may not be accurate or current. Buyer must independently verify and confirm enrollment. Please contact the school district to determine the schools to which this property is zoned.







 Just listed
 Currency converter





 Share


 Erase note
 You currently have no custom folders