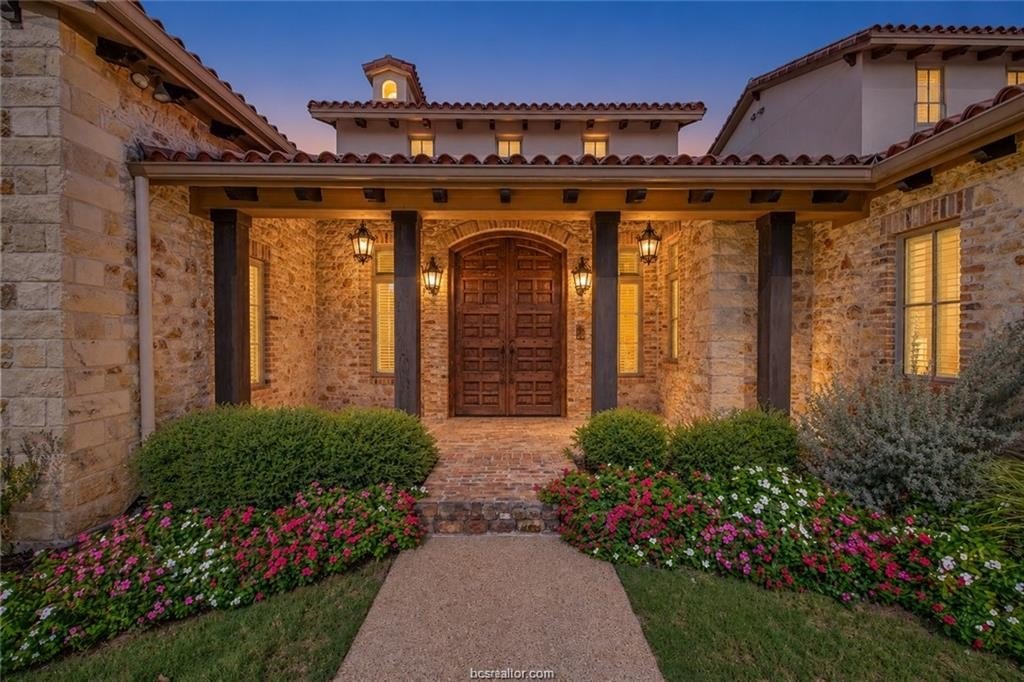
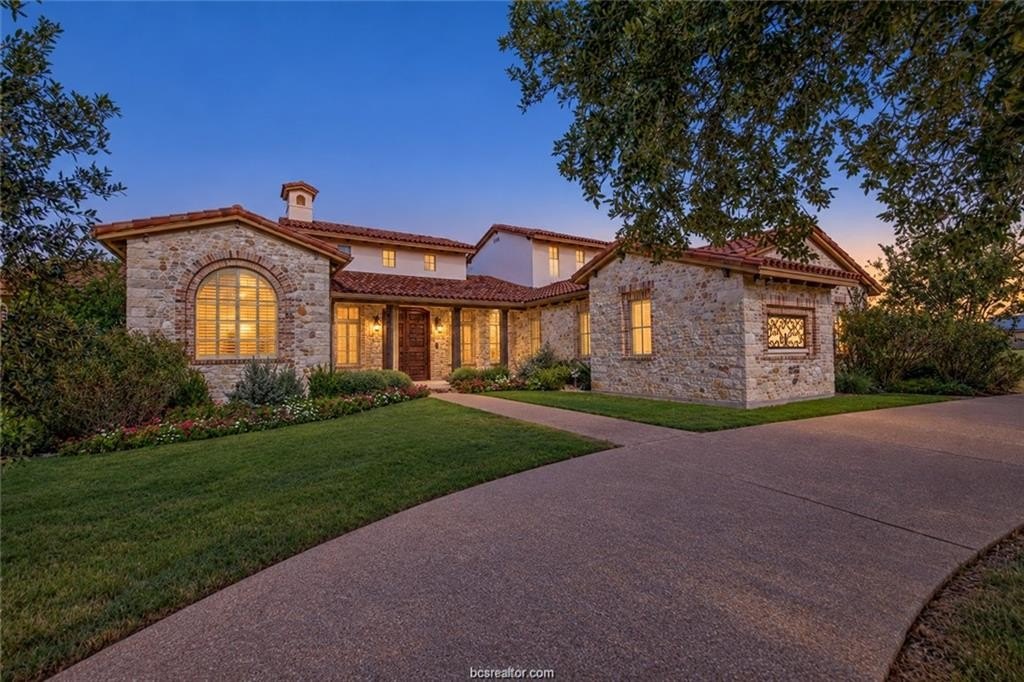
[[800]]4207 Tuscany Court is listed for sale at 2,649,000. The Single Family property has 4 bedrooms, 4 Full Bathrooms, 2 Half Bathrooms, 4508 square feet, and was built in 2016. The lot size is 18382.3 Square feet.[[500]]This private Miramont estate offers a rare blend of prestige, privacy, and resort-style living-just moments from the golf course and clubhouse. Spanning 4,508 square feet, this Mediterranean-inspired home is designed for those who value both presence and experience. From arrival, terra-cotta rooflines, hand-laid stonework, and grand wood doors create a timeless first impression. Inside, rich wood floors, curated stone tile finishes, and exceptional craftsmanship unfold beneath soaring beamed ceilings. The main living areas are open yet inviting-anchored by a dramatic floor-to-ceiling rock and brick fireplace-ideal for both entertaining everyday living. At the heart of the home, the chefs kitchen features dual oversized islands, granite surfaces a professional suite of Wolf appliances, Sub-Zero refrigeration, and a built-in wine cooler-perfect for hosting or quiet evenings in. The primary suite offers a serene retreat with a spa-inspired bath, dual vanities, an oversized walk-in shower with custom controls a generous walk-in closet. Additional features include a dedicated office, game room, exercise room, and private wine cellar-spaces designed for both productivity and enjoyment. Outdoors, a covered patio becomes your personal retreat with a fully equipped kitchen-perfect for entertaining or relaxing after a day on the course. More than a home, its a lifestyle for the buyer who value privacy, comfort, and meaningful moments within the Miramont community.
This private Miramont estate offers a rare blend of prestige, privacy, and resort-style living-just moments from the golf course and clubhouse. Spanning 4,508 square feet, this Mediterranean-inspired home is designed for those who value both presence and experience. From arrival, terra-cotta rooflines, hand-laid stonework, and grand wood doors create a timeless first impression. Inside, rich wood floors, curated stone & tile finishes, and exceptional craftsmanship unfold beneath soaring beamed ceilings. The main living areas are open yet inviting-anchored by a dramatic floor-to-ceiling rock and brick fireplace-ideal for both entertaining & everyday living. At the heart of the home, the chef''s kitchen features dual oversized islands, granite surfaces & a professional suite of Wolf appliances, Sub-Zero refrigeration, and a built-in wine cooler-perfect for hosting or quiet evenings in. The primary suite offers a serene retreat with a spa-inspired bath, dual vanities, an oversized walk-in shower with custom controls & a generous walk-in closet. Additional features include a dedicated office, game room, exercise room, and private wine cellar-spaces designed for both productivity and enjoyment. Outdoors, a covered patio becomes your personal retreat with a fully equipped kitchen-perfect for entertaining or relaxing after a day on the course. More than a home, it''s a lifestyle for the buyer who value privacy, comfort, and meaningful moments within the Miramont community.
Disclaimer: Lot configuration and dimensions are estimates, not based on personal knowledge and come from a third party (Digital Map Products); therefore, you should not rely on the estimates and perform independent confirmation as to their accuracy
View neighborhood information
Ready to Sell your Home?
Request a complimentary home selling analysis featuring recently sold properties, market trends, home valuations and a personalized market update.
School information is computer generated and may not be accurate or current. Buyer must independently verify and confirm enrollment. Please contact the school district to determine the schools to which this property is zoned.








 Just listed
 Currency converter





 Share


 Erase note
 You currently have no custom folders