[[800]]3030 Bryan St unit207 is listed for sale at 559,000. The Residential - Condo property has 2 bedrooms, 1 Full Bathroom, 1 Half Bathroom, 1512 square feet, and was built in 2005. The lot size is 47436.8 Square feet.[[500]]Sophisticated, cool, and unmistakably downtown, this custom 2-bedroom, 1.5 bath loft residence at Thirty Thirty Bryan, only 37 units in this Boutique Building, pairs industrial edge with warm, tailored detail. Floor-to-ceiling windows, and concrete floors set the stage. Custom glazed windows bring in the light while preserving privacy, and custom oak paneling and thoughtful lighting add depth and warmth throughout. The Restoration Hardware-styled wall fixtures anchors the space with an effortlessly curated feel, while a dedicated living room-media room makes entertaining easy.The open-concept great room flows seamlessly between living, dining, and kitchen, ideal for hosting or quiet evenings in. Step onto the private 200-square-foot balcony and take in the city. The primary suite is a true sanctuary, with a spa-inspired bath featuring dual vanities and a deep soaking tub, plus a generous walk-in closet. The second bedroom opens to a fully closable home office, offering flexibility for guests, work, or both.Life here comes with real conveniences. Two heated underground parking spaces and a private 1020 storage unit are included with the residence. Beyond your door, residents enjoy a 55-foot saltwater pool, a fitness studio, and a 2,000-square-foot rooftop terrace with a kitchen and 360-degree panoramic views of the Dallas skyline. Full Time Maintenance Supervisor on staff to keep this enclave at its finest.Perfectly placed in the heart of downtown, youre moments from Baylor Medical Center, Texas
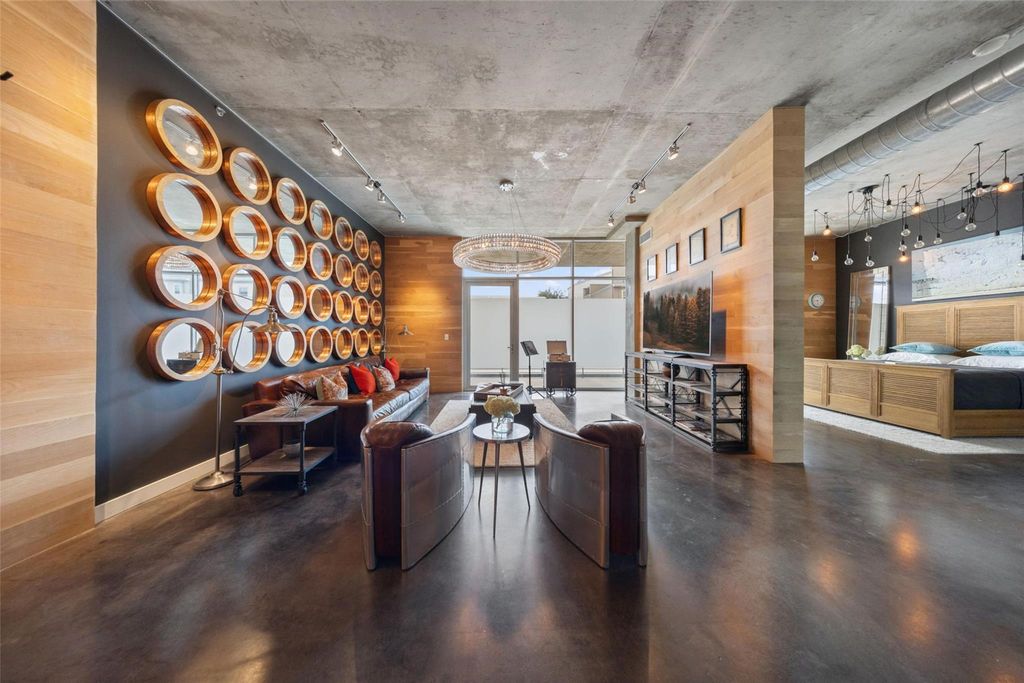
Sophisticated, cool, and unmistakably downtown, this custom 2-bedroom, 1.5 bath loft residence at Thirty Thirty Bryan, only 37 units in this Boutique Building, pairs industrial edge with warm, tailored detail. Floor-to-ceiling windows, and concrete floors set the stage. Custom glazed windows bring in the light while preserving privacy, and custom oak paneling and thoughtful lighting add depth and warmth throughout. The Restoration Hardware-styled wall fixtures anchors the space with an effortlessly curated feel, while a dedicated living room-media room makes entertaining easy.
The open-concept great room flows seamlessly between living, dining, and kitchen, ideal for hosting or quiet evenings in. Step onto the private 200-square-foot balcony and take in the city. The primary suite is a true sanctuary, with a spa-inspired bath featuring dual vanities and a deep soaking tub, plus a generous walk-in closet. The second bedroom opens to a fully closable home office, offering flexibility for guests, work, or both.
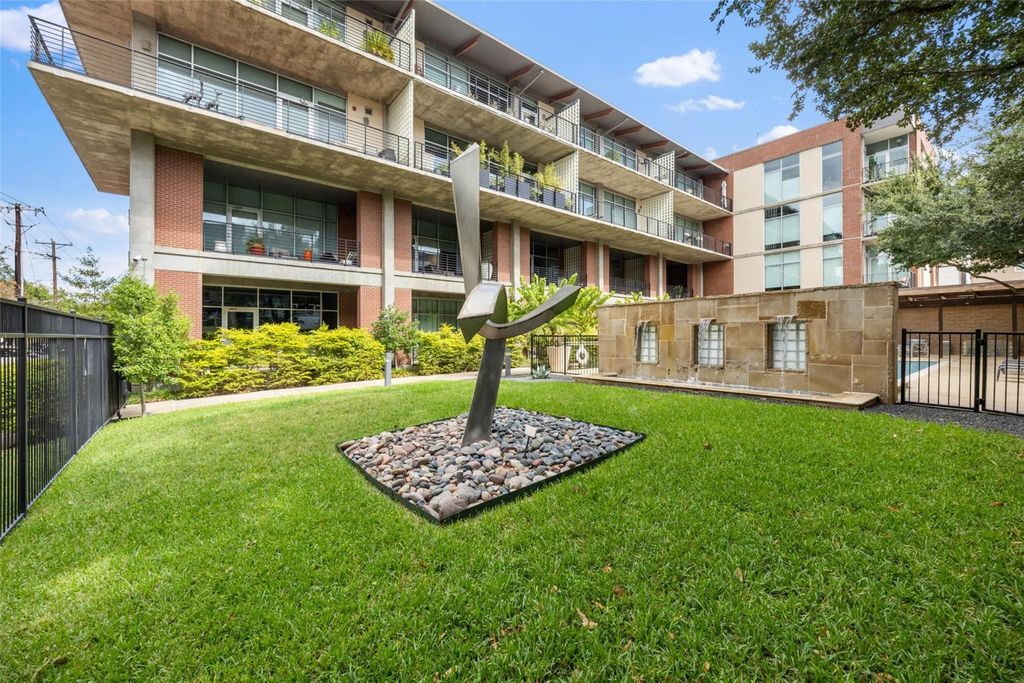
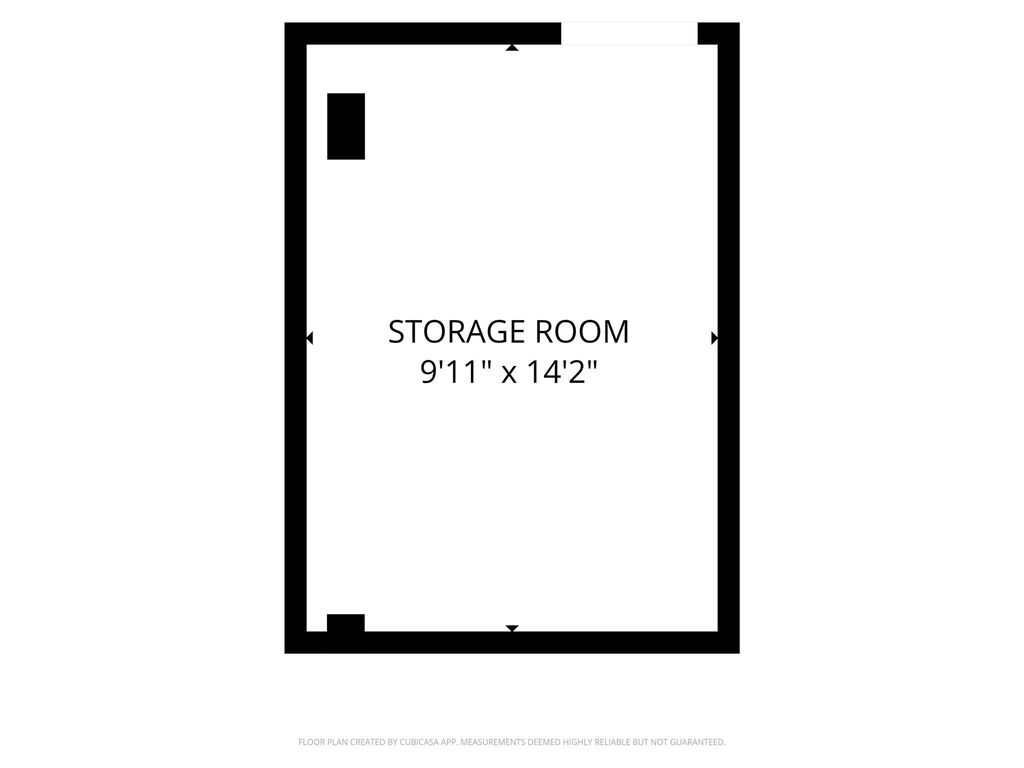
Life here comes with real conveniences. Two heated underground parking spaces and a private 10×20 storage unit are included with the residence. Beyond your door, residents enjoy a 55-foot saltwater pool, a fitness studio, and a 2,000-square-foot rooftop terrace with a kitchen and 360-degree panoramic views of the Dallas skyline. Full Time Maintenance Supervisor on staff to keep this enclave at its finest.
Perfectly placed in the heart of downtown, you’re moments from Baylor Medical Center, Texas A&M School of Dentistry, and Booker T. Washington High School for the Arts, with the best of the city at your doorstep.
Cul-De-Sac, Interior Lot, Landscaped, Sprinkler System
Parking
Additional Parking, Alley Access, Deeded, Direct Access, Electric Gate, Enclosed, Garage, Garage Door Opener, Garage Faces Rear, Heated Garage, Inside Entrance, Off Street
Parking Space
Garage 2 / Carport 0 / Total Covered 2
Fencing
Block,Fenced,Gate,High Fence,Metal,Privacy,Security,Wrought Iron
Attached Grill, Awning(s), Balcony, Rain Gutters, Lighting, Outdoor Grill, Outdoor Kitchen, Outdoor Living Center, Storage
Extra details you may need to know
Dwelling Type
Condo/Townhome
Community Features
Fitness Center,Gated,Pool,Sidewalks
Financial information
Maintenance Fee
$906/Monthly
Maint Fee Includes
Back Yard Maintenance,Front Yard Maintenance,Full Use of Facilities,Gas,Insurance,Maintenance Grounds,Management Fees,Pest Control,Security,Sewer,Trash,Water
Disclaimer: Lot configuration and dimensions are estimates, not based on personal knowledge and come from a third party (Digital Map Products); therefore, you should not rely on the estimates and perform independent confirmation as to their accuracy
View neighborhood information
Ready to Sell your Home?
Request a complimentary home selling analysis featuring recently sold properties, market trends, home valuations and a personalized market update.
School information is computer generated and may not be accurate or current. Buyer must independently verify and confirm enrollment. Please contact the school district to determine the schools to which this property is zoned.







 Just listed
 Currency converter





 Share
Share


 Erase note
 You currently have no custom folders