4
Bedroom(s)
3 Full Bath(s)
2,233 Sqft
207 (m²)
5,824 Lot Sqft
541 Lot (m²)
Rental - Single Family Detached
Audio narrative 
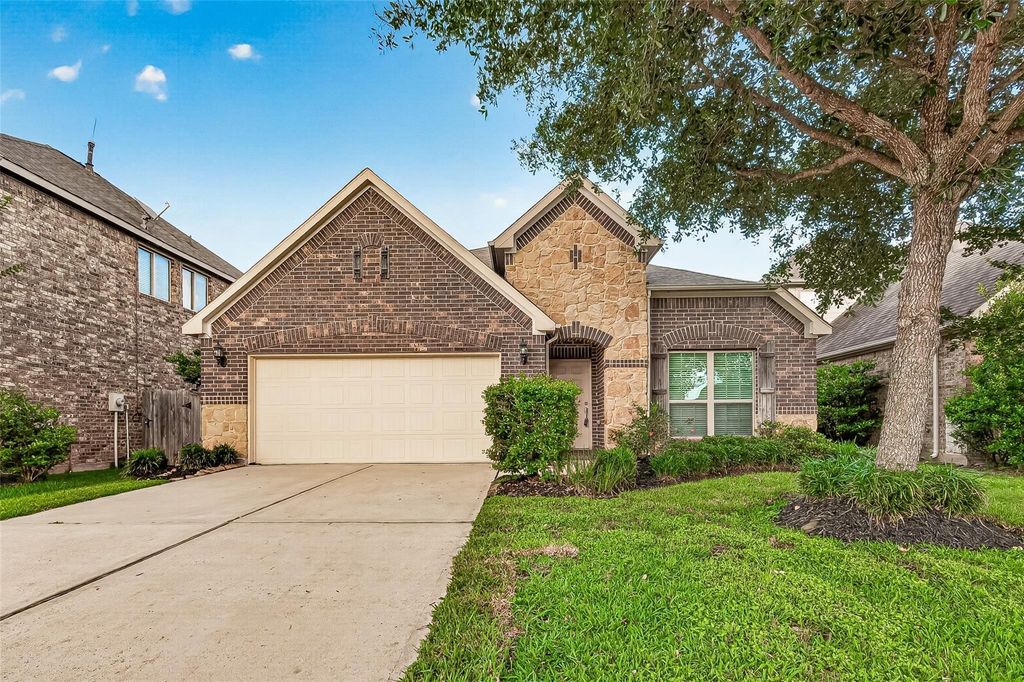
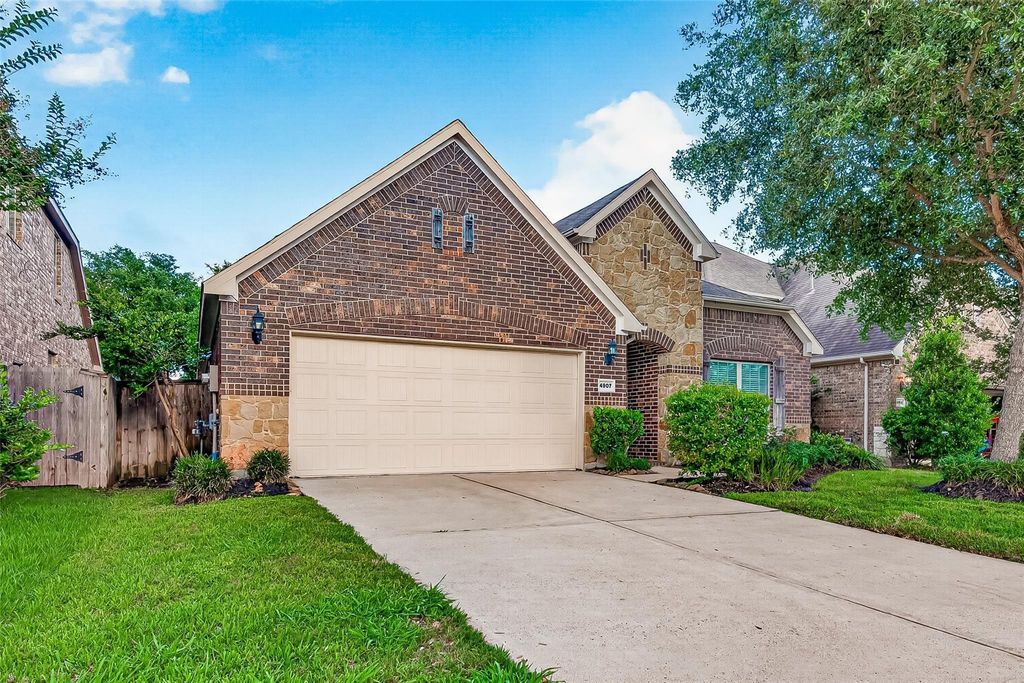
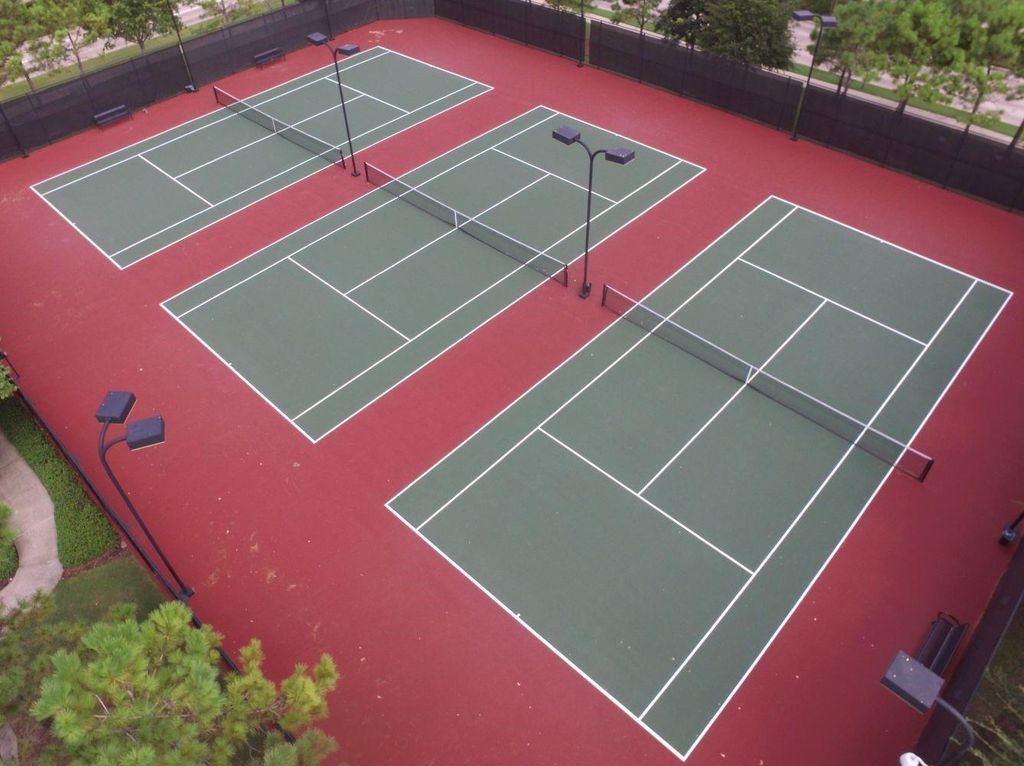
4907 Harper River Ct is listed for rent at $ 2,550. The Rental - Single Family Detached property has 4 bedrooms, 3 Full Bathrooms, 2233 square feet and was built in 2012. The lot size is 5824 Square feet. BRBeautiful 1-story home featuring 4 bedrooms and 3 full bathrooms, located on a quiet cul-de-sac in the highly sought-after Katy ISD. This spacious home offers an open-concept floor plan with seamless flow between the living room, dining area, kitchen. Enjoy high ceilings, abundant natural light, a cozy fireplace, and premium Mohawk flooring with tile throughout. Fresh interior paint. The gourmet island kitchen features granite countertops, SS appliances, ample cabinetry, and generous counter space. Primary suite offers walk-in closets, a soaking tub, and a separate shower. The fourth bedroom includes a private full bathroom. Backyard features a covered patio. Amenities include pools, trails, tennis courts, park and more. Easy access to Grand Parkway (99), I-10, FM 1463, and the Westpark Tollway. Cinco Ranch amenities offer water parks, pickleball and tennis courts, walking and biking trails, parks, and community recreation areas.
Be notified of upcoming
Open Houses for this property
Description
Beautiful 1-story home featuring 4 bedrooms and 3 full bathrooms, located on a quiet cul-de-sac in the highly sought-after Katy ISD. This spacious home offers an open-concept floor plan with seamless flow between the living room, dining area, kitchen. Enjoy high ceilings, abundant natural light, a cozy fireplace, and premium Mohawk flooring with tile throughout. Fresh interior paint. The gourmet island kitchen features granite countertops, SS appliances, ample cabinetry, and generous counter space. Primary suite offers walk-in closets, a soaking tub, and a separate shower. The fourth bedroom includes a private full bathroom. Backyard features a covered patio. Amenities include pools, trails, tennis courts, park and more. Easy access to Grand Parkway (99), I-10, FM 1463, and the Westpark Tollway. Cinco Ranch amenities offer water parks, pickleball and tennis courts, walking and biking trails, parks, and community recreation areas.
CINCO RANCH SOUTHWEST SEC 59, BLOCK 2, LOT 2
Rental - Single Family Detached
2,233 Sqft207 (m²)./Appraisal District
5,824 Sqft541 (m²)./Appraisal District
Interior
1/Electric Fireplace,Gas Connections
Primary Bath: Double Sinks, Primary Bath: Separate Shower, Primary Bath: Soaking Tub
All Bedrooms Down,Primary Bed - 1st Floor
Island w/ Cooktop,Kitchen open to Family Room
Family Room, Kitchen/Dining Combo, Utility Room in House
Electric Dryer Connections, Gas Dryer Connections, Washer Connections
Attic Fan, Ceiling Fans, Digital Program Thermostat, Energy Star Appliances, Energy Star/CFL/LED Lights, Energy Star/Reflective Roof, High-Efficiency HVAC, Insulated/Low-E windows, Insulation - Batt
Fire/Smoke Alarm, High Ceiling, Prewired for Alarm System, Refrigerator Included
Extra details you may need to know
Exclusive Right to Sell/Lease
Exterior
Cul-De-Sac, Subdivision Lot
Auto Garage Door Opener,Double-Wide Driveway
Back Yard Fenced, Fully Fenced, Patio/Deck
Lot Information
5,824 Sqft.
541 (m²)./Appraisal District
If you like this property and are also considering selling your current home now, you may find out how. Request your home selling analysis report featuring Recently Sold, Market Analysis, Home Valuations, and Market Update.
Start Selling your Home
Information source
Houston Association of REALTORS®
Source last updated Jul 20, 2026 at 10:16 PM
Listing last updated Jul 20, 2026 at 04:29 PM
View website →
Check out assigned and nearby schools along with their detailed ratings and essential information to help you make informed decisions.
Assigned schools
View nearby schools 
Notice & Disclaimer
School information is computer generated and may not be accurate or current. Buyer must independently verify and confirm enrollment. Please contact the school district to determine the schools to which this property is zoned.
Copyright© 2026 , HOUSTON REALTORS® INFORMATION SERVICE, INC. All Rights Reserved. Data Not Verified/Guaranteed by MLS









 Currency converter





 Share
Share


 Erase note
 You currently have no custom folders