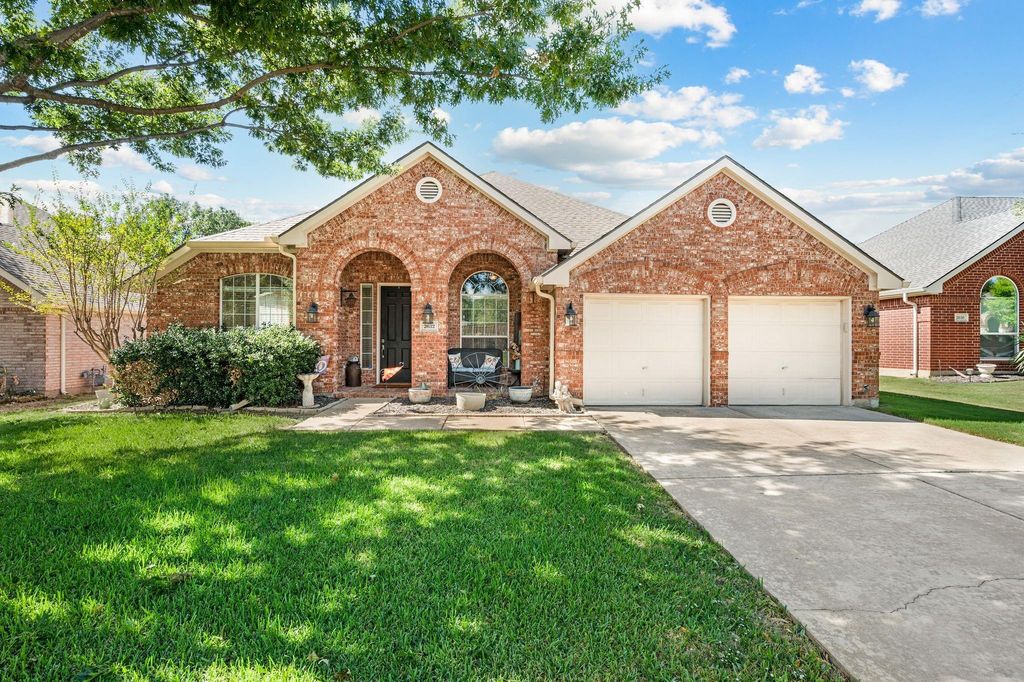
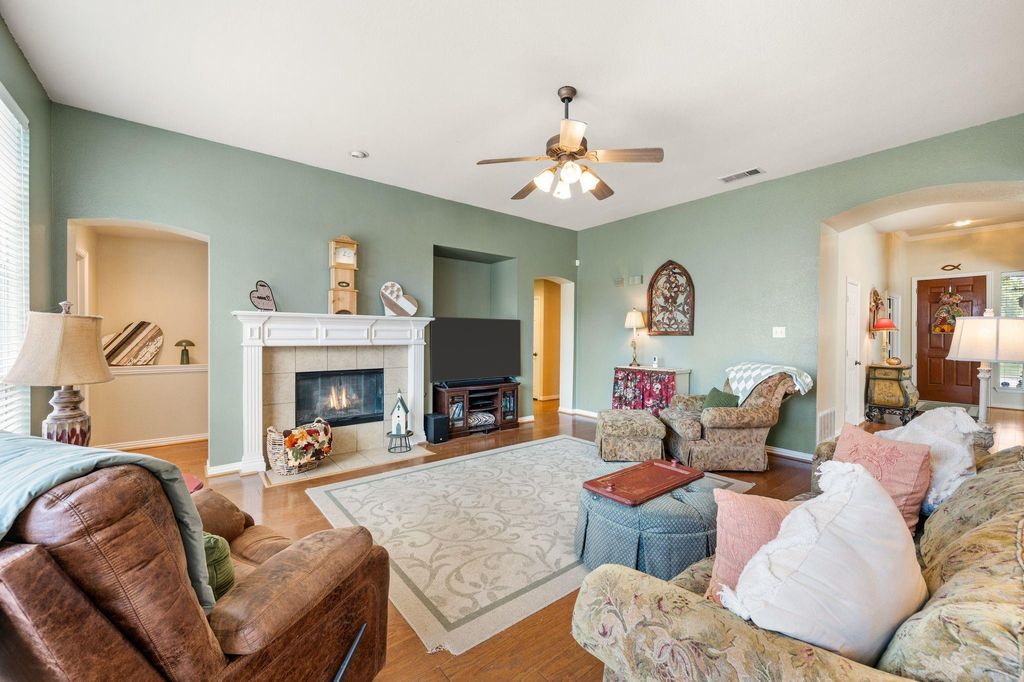
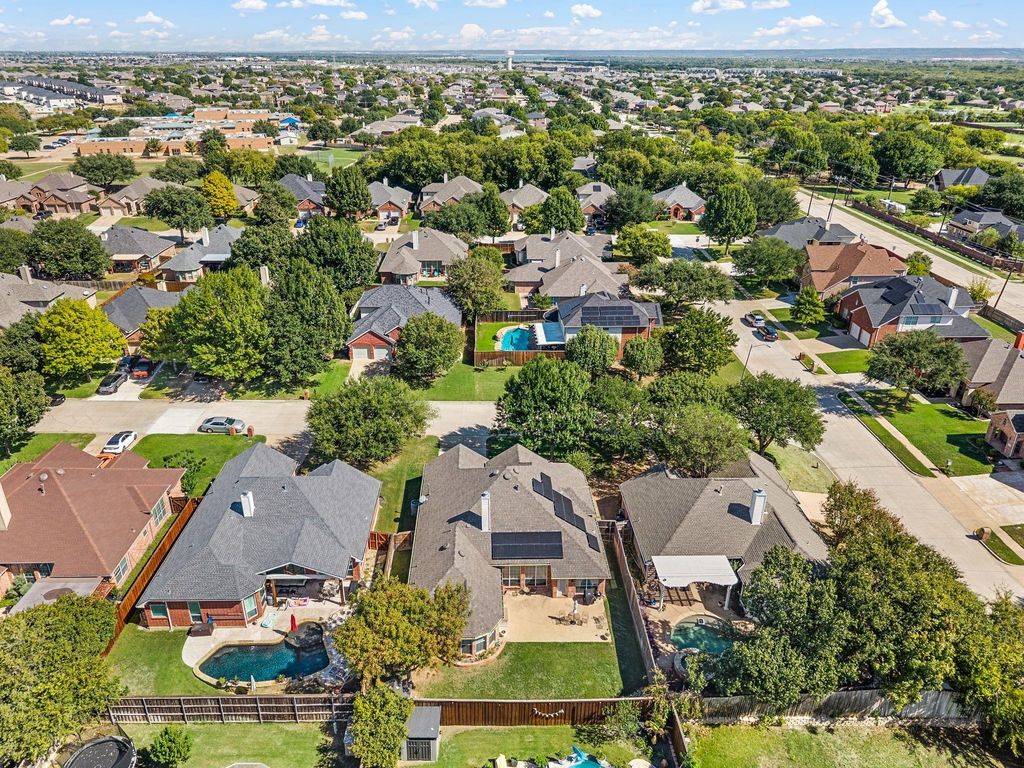
[[800]]2632 Morgan Ann Ave is listed for sale at 420,000. The Residential - Single Family property has 4 bedrooms, 2 Full Bathrooms, 2439 square feet, and was built in 2002. The lot size is 7579.44 Square feet.[[500]]This well-designed single-story home offers a spacious floor plan with two living and two dining areas, making it ideal for both everyday living and entertaining. The formal living and dining rooms are just off the entry. The family room with a gas log fireplace is at the center of the home and opens to the kitchen and breakfast area. The island kitchen features granite countertops, a gas cooktop, breakfast bar, and pantry. The primary suite is privately located in the back of the home and features a bay window with a sitting area overlooking the backyard. The primary bath has dual sinks with a seated vanity space between them, a garden tub, separate shower, and large walk-in closet. Three additional bedrooms are located on the opposite side of the home. One of these bedrooms, currently used as an office, has access from both the entry and the hallway near the guest bathroom, providing flexibility for a home office or fourth bedroom. Hardwood floors run throughout the living areas and bedrooms, with ceramic tile in the kitchen, breakfast area, and bathrooms. Plenty of windows bring in natural light and give the home a bright, open feel. Out back, the oversized patio has plenty of space for seating, grilling, and entertaining. The roof was replaced in 2023.
This well-designed single-story home offers a spacious floor plan with two living and two dining areas, making it ideal for both everyday living and entertaining. The formal living and dining rooms are just off the entry. The family room with a gas log fireplace is at the center of the home and opens to the kitchen and breakfast area. The island kitchen features granite countertops, a gas cooktop, breakfast bar, and pantry. The primary suite is privately located in the back of the home and features a bay window with a sitting area overlooking the backyard. The primary bath has dual sinks with a seated vanity space between them, a garden tub, separate shower, and large walk-in closet. Three additional bedrooms are located on the opposite side of the home. One of these bedrooms, currently used as an office, has access from both the entry and the hallway near the guest bathroom, providing flexibility for a home office or fourth bedroom. Hardwood floors run throughout the living areas and bedrooms, with ceramic tile in the kitchen, breakfast area, and bathrooms. Plenty of windows bring in natural light and give the home a bright, open feel. Out back, the oversized patio has plenty of space for seating, grilling, and entertaining. The roof was replaced in 2023.
Disclaimer: Lot configuration and dimensions are estimates, not based on personal knowledge and come from a third party (Digital Map Products); therefore, you should not rely on the estimates and perform independent confirmation as to their accuracy
View neighborhood information
Ready to Sell your Home?
Request a complimentary home selling analysis featuring recently sold properties, market trends, home valuations and a personalized market update.
School information is computer generated and may not be accurate or current. Buyer must independently verify and confirm enrollment. Please contact the school district to determine the schools to which this property is zoned.







 Just listed
 Currency converter


 Share


 Erase note
 You currently have no custom folders