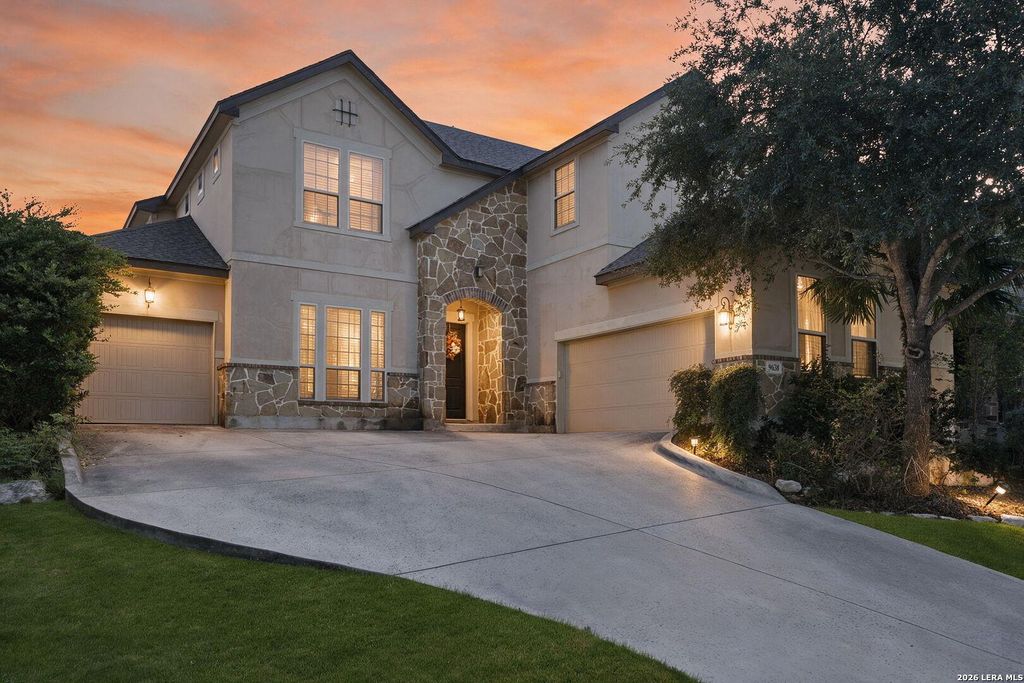
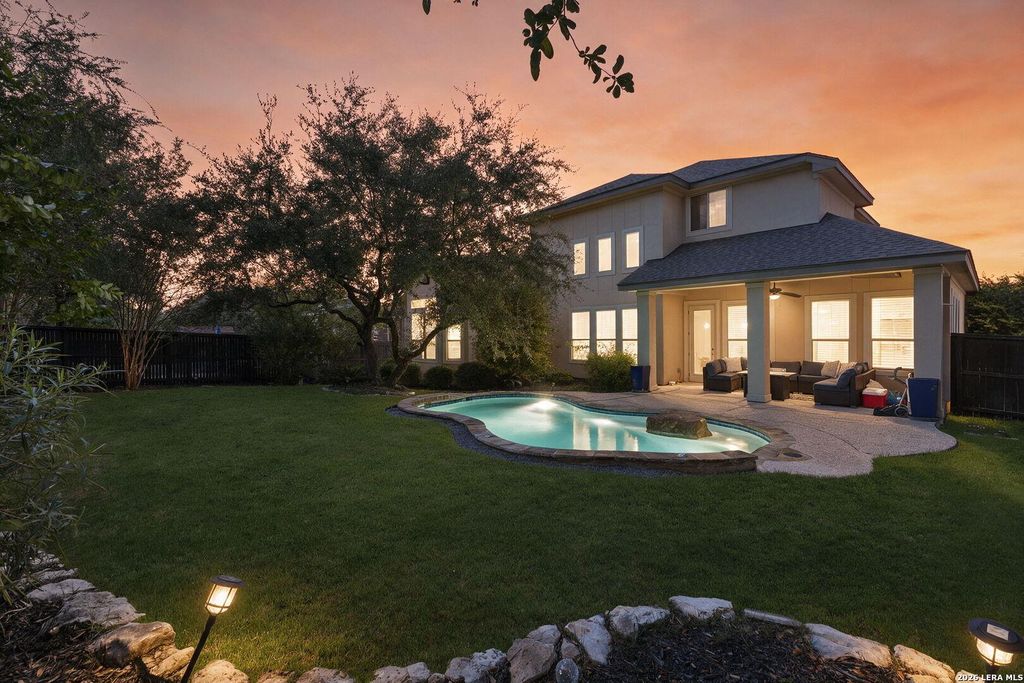
[[800]]9638 Torrington is listed for sale at 629,900. The Single-Family property has 4 bedrooms, 3 Full Bathrooms, 3301 square feet, and was built in 2012.[[500]]+++ Open House Fri 10/16 6pm, Sat and Sun 1pm-2pm ++++ Resort-style living starts at home! Set in a prestigious gated community adjacent to the Hyatt Hill Country Resort and Golf Club, this stunning two-story Sitterle home pairs elegant interiors with a backyard made for unforgettable summer days and pool nights under the stars. A striking stone-and-stucco exterior, spacious driveway, and three-car garage welcome you home. Inside, soaring ceilings, beautiful wood floors, a wrought-iron staircase, and a cozy fireplace create an impressive setting for everyday living and entertaining. A dedicated dining room sets the stage for special occasions, while the open kitchen features rich espresso cabinetry, a center island, gas cooking, and stainless steel appliances. The adjoining breakfast area, sunroom, and living room offer inviting spaces to gather. The downstairs primary suite is a relaxing retreat with bay windows and room for a reading nook. Its spacious bath features dual sinks
+++ Open House Fri 10/16 6pm, Sat and Sun 1pm-2pm ++++ Resort-style living starts at home! Set in a prestigious gated community adjacent to the Hyatt Hill Country Resort and Golf Club, this stunning two-story Sitterle home pairs elegant interiors with a backyard made for unforgettable summer days and pool nights under the stars. A striking stone-and-stucco exterior, spacious driveway, and three-car garage welcome you home. Inside, soaring ceilings, beautiful wood floors, a wrought-iron staircase, and a cozy fireplace create an impressive setting for everyday living and entertaining. A dedicated dining room sets the stage for special occasions, while the open kitchen features rich espresso cabinetry, a center island, gas cooking, and stainless steel appliances. The adjoining breakfast area, sunroom, and living room offer inviting spaces to gather. The downstairs primary suite is a relaxing retreat with bay windows and room for a reading nook. Its spacious bath features dual sinks
MLS#
SA2023866
List Price
$629,900 ($191/Sqft.)
Listing Status
For Sale
Address
9638 Torrington
City
San Antonio
State
TX
Zip Code
78251
County
Bexar County
Subdivision
AVIARA
Legal Description
Ncb 17673 (Aviara Subdivision), Block 13 Lot 41 2009 New Acc
Disclaimer: Lot configuration and dimensions are estimates, not based on personal knowledge and come from a third party (Digital Map Products); therefore, you should not rely on the estimates and perform independent confirmation as to their accuracy
View neighborhood information
Ready to Sell your Home?
Request a complimentary home selling analysis featuring recently sold properties, market trends, home valuations and a personalized market update.
School information is computer generated and may not be accurate or current. Buyer must independently verify and confirm enrollment. Please contact the school district to determine the schools to which this property is zoned.







 Just listed
 Currency converter





 Share
Share


 Erase note
 You currently have no custom folders