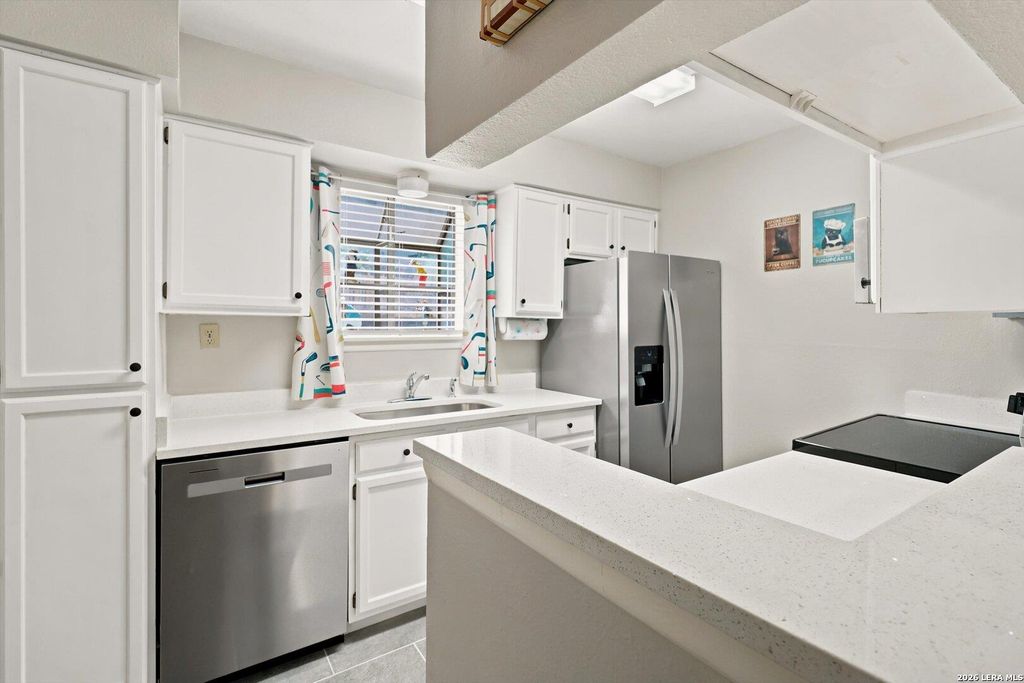
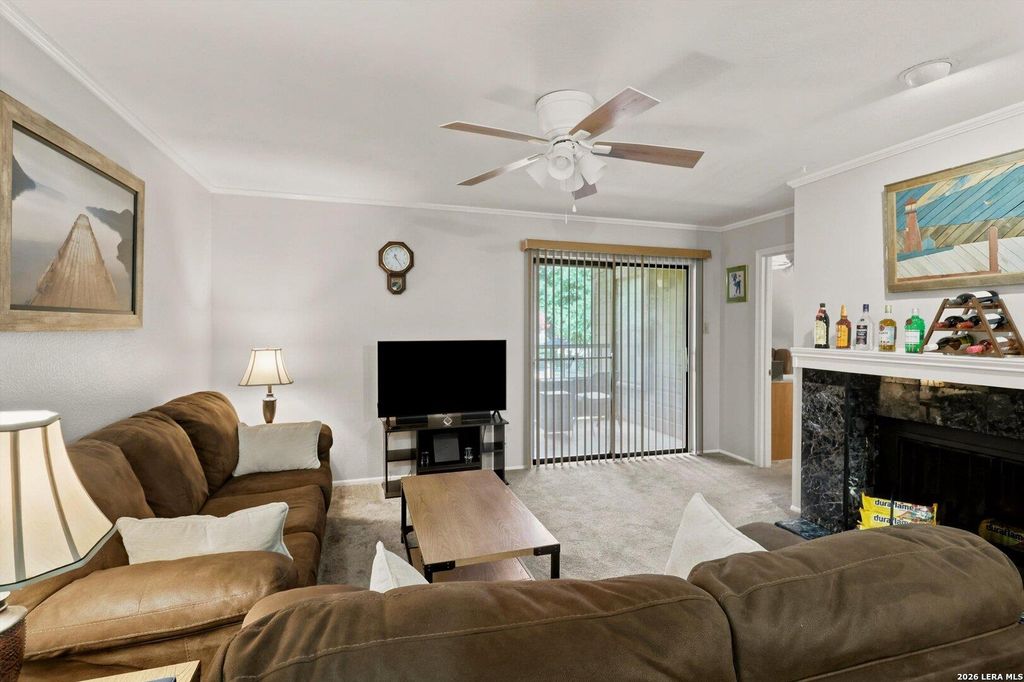
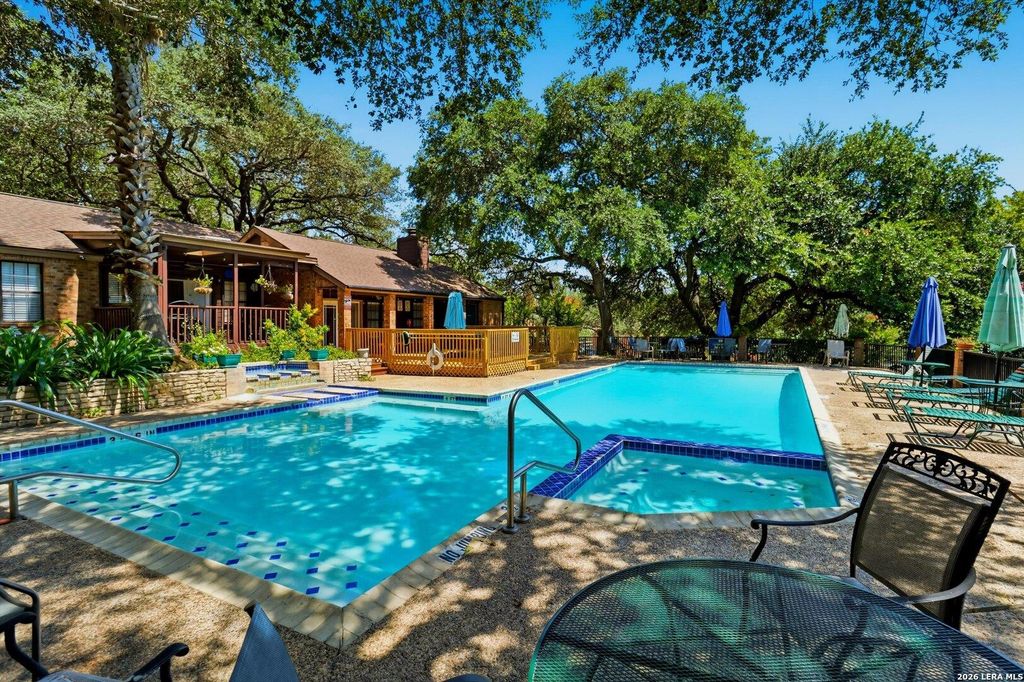
4212 Medical Dr unit1004 is listed for sale at $ 149,900. The Townhouse/Condo property has 2 bedrooms, 2 Full Bathrooms, 979 square feet and was built in 1983. UPDATES EVERYWHERE! A truly move in ready condo! Welcome to this beautifully updated 2-bedroom, 2-bathroom condominium in the desirable Spyglass Hill Condominiums, ideally located in the heart of the Medical Center! Surrounded by beautifully landscaped grounds, this inviting home offers the perfect blend of comfort, convenience, and low-maintenance living. With ground-level entry and a private balcony overlooking the sparkling community pool, you’ll enjoy peaceful views and easy access to the resort-style amenities. Inside, the spacious living room is anchored by a cozy fireplace, creating the perfect place to relax or entertain. The kitchen is both stylish and functional, featuring quartz countertops, stainless steel appliances, and plenty of cabinet and prep space. Recent updates include all new Whirlpool kitchen appliances, wall to wall carpet with plush padding, designer window blinds, and fully renovated kitchen and bathrooms. There is ample storage space with two walk in closets
UPDATES EVERYWHERE! A truly move in ready condo! Welcome to this beautifully updated 2-bedroom, 2-bathroom condominium in the desirable Spyglass Hill Condominiums, ideally located in the heart of the Medical Center! Surrounded by beautifully landscaped grounds, this inviting home offers the perfect blend of comfort, convenience, and low-maintenance living. With ground-level entry and a private balcony overlooking the sparkling community pool, you'll enjoy peaceful views and easy access to the resort-style amenities. Inside, the spacious living room is anchored by a cozy fireplace, creating the perfect place to relax or entertain. The kitchen is both stylish and functional, featuring quartz countertops, stainless steel appliances, and plenty of cabinet and prep space. Recent updates include all new Whirlpool kitchen appliances, wall to wall carpet with plush padding, designer window blinds, and fully renovated kitchen and bathrooms. There is ample storage space with two walk in closets
Disclaimer: Lot configuration and dimensions are estimates, not based on personal knowledge and come from a third party (Digital Map Products); therefore, you should not rely on the estimates and perform independent confirmation as to their accuracy
Ready to Sell your Home?
Request a complimentary home selling analysis featuring recently sold properties, market trends, home valuations and a personalized market update.
School information is computer generated and may not be accurate or current. Buyer must independently verify and confirm enrollment. Please contact the school district to determine the schools to which this property is zoned.











 Currency converter





 Share
Share


 Erase note
 You currently have no custom folders