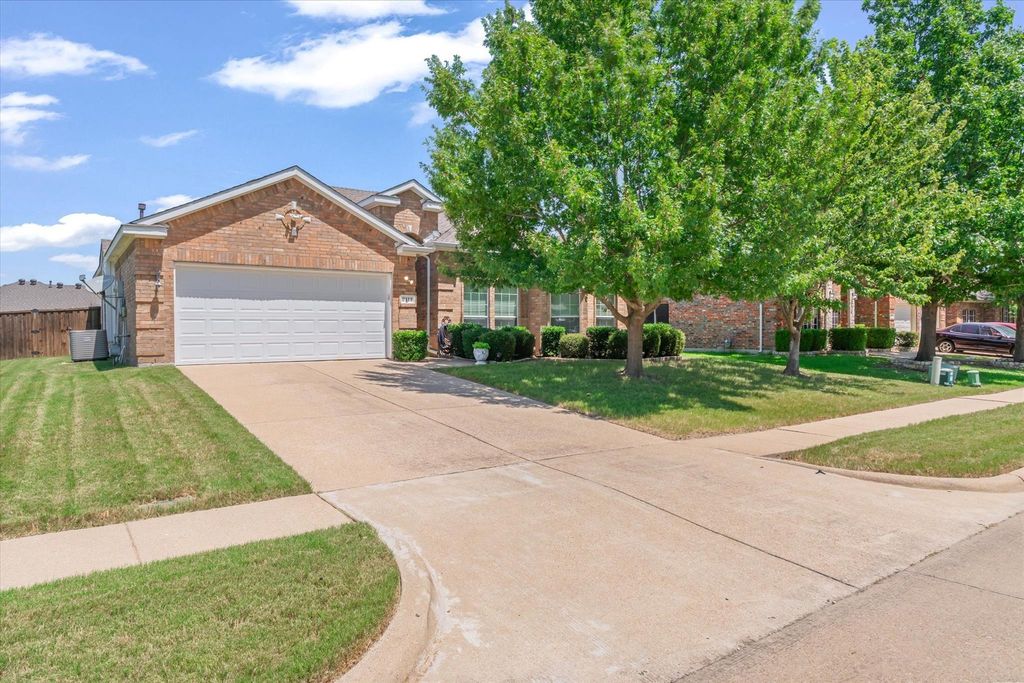
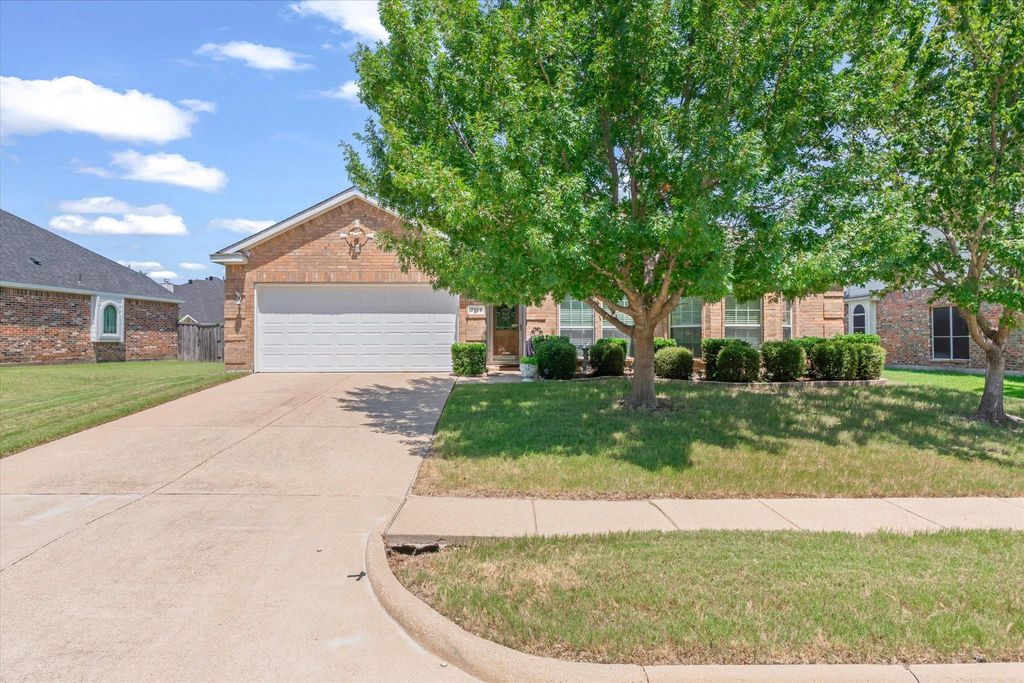
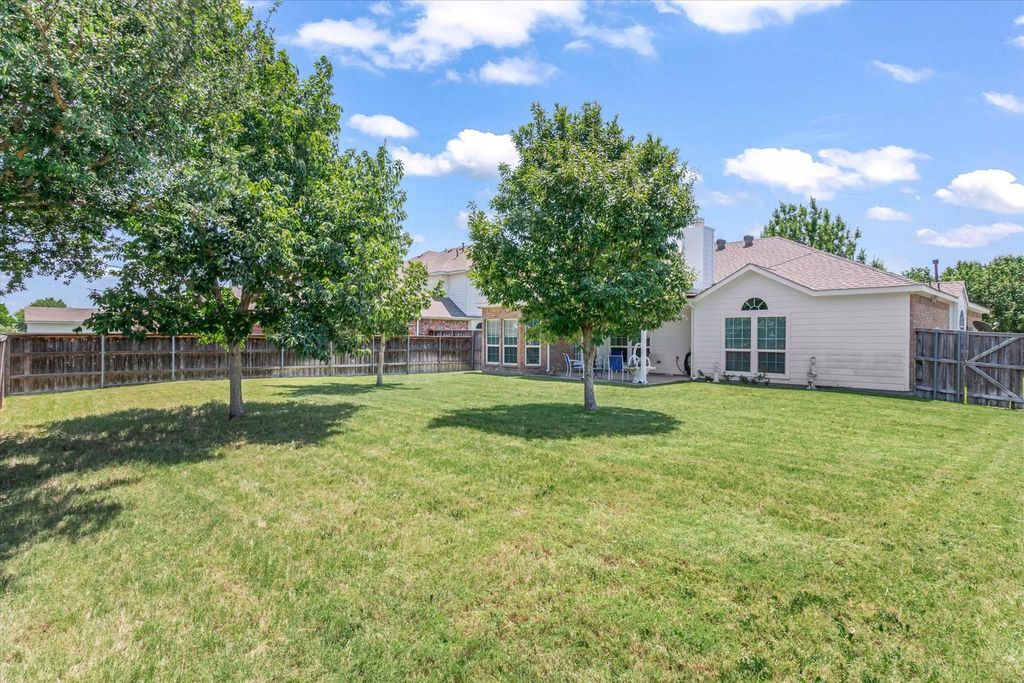
2114 Pecan Ridge Dr is listed for sale at $ 320,000. The Residential - Single Family property has 4 bedrooms, 2 Full Bathrooms, 1901 square feet and was built in 2006. The lot size is 9209 Square feet. BRA well designed neighborhood that is close to shopping and entertainment for you and your family members. This home boasts of 4 bedrooms, split bedrooms designed for your comfort. Convenience in having 2 full baths, and a 2 car garage attached. Enjoy the spacious living room area with a fireplace, there are gas starter logs installed. This home has two separate eat in areas, a breakfast room and a formal dinning room to host entertaining friends and family at all your future gatherings. Often our favorite space is a large kitchen, with an island, centered, to give you a work area to create all your delicious dishes. Check out the abundance of upper and lower cabinets, lots of storage. This kitchen has a walk in pantry, plenty of shelving to accommodate your food items and appliances you’ll want to store with easy accessibility. A new patio cover has been placed on back patio, air conditioning and heating have been properly maintained, a new garage door has been installed, freshly painted, and the roof has recently been replaced, see transaction desk for documents. Now after seeing the home, take a long look at the covered back patio and the large backyard. The green grass is perfect for many fun things to do, with the kids or pets, or even a game area in this backyard would be very desirable. Can you visualize how nice it will feel to relax under the patio canopy, just to have a spot to sit during daytime or evening outings. There are a few trees in the yard for children or pets outside to play underneath the shade. Make this fabulous home yours today.Call the listing agent.
A well designed neighborhood that is close to shopping and entertainment for you and your family members. This home boasts of 4 bedrooms, split bedrooms designed for your comfort. Convenience in having 2 full baths, and a 2 car garage attached. Enjoy the spacious living room area with a fireplace, there are gas starter logs installed. This home has two separate eat in areas, a breakfast room and a formal dinning room to host entertaining friends and family at all your future gatherings. Often our favorite space is a large kitchen, with an island, centered, to give you a work area to create all your delicious dishes. Check out the abundance of upper and lower cabinets, lots of storage. This kitchen has a walk in pantry, plenty of shelving to accommodate your food items and appliances you'll want to store with easy accessibility. A new patio cover has been placed on back patio, air conditioning and heating have been properly maintained, a new garage door has been installed, freshly painted, and the roof has recently been replaced, see transaction desk for documents. Now after seeing the home, take a long look at the covered back patio and the large backyard. The green grass is perfect for many fun things to do, with the kids or pets, or even a game area in this backyard would be very desirable. Can you visualize how nice it will feel to relax under the patio canopy, just to have a spot to sit during daytime or evening outings. There are a few trees in the yard for children or pets outside to play underneath the shade. Make this fabulous home yours today.Call the listing agent.
Concrete, Driveway, Garage, Garage Door Opener, Garage Double Door, Garage Faces Front
Parking Space
Garage 2 / Carport 0 / Total Covered 2
Fencing
Wood
Porch
Covered,Patio,Rear Porch
Easements
Electric,Natural Gas,Utilities,Water Lines
Utility
City Sewer,City Water,Concrete,Curbs,Electricity Available,Electricity Connected,Individual Gas Meter,Individual Water Meter,Sidewalk,Underground Utilities
Disclaimer: Lot configuration and dimensions are estimates, not based on personal knowledge and come from a third party (Digital Map Products); therefore, you should not rely on the estimates and perform independent confirmation as to their accuracy
Ready to Sell your Home?
If you like this property and are also considering selling your current home now, you may find out how. Request your home selling analysis report featuring Recently Sold, Market Analysis, Home Valuations, and Market Update.
School information is computer generated and may not be accurate or current. Buyer must independently verify and confirm enrollment. Please contact the school district to determine the schools to which this property is zoned.











 Just listed
 Currency converter





 Share
Share


 Erase note
 You currently have no custom folders