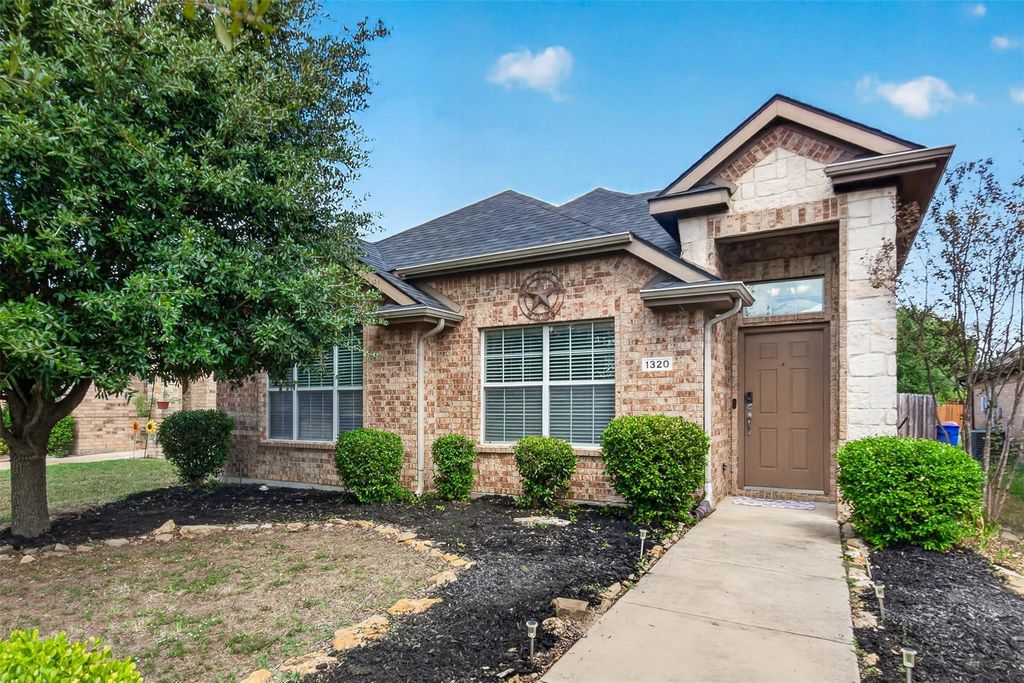
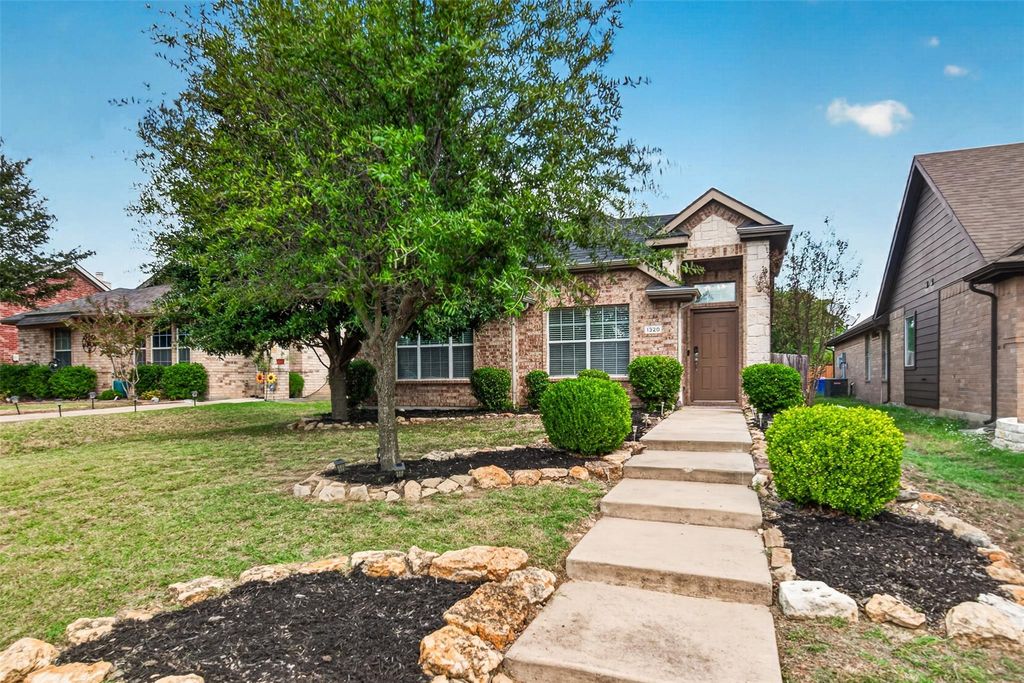
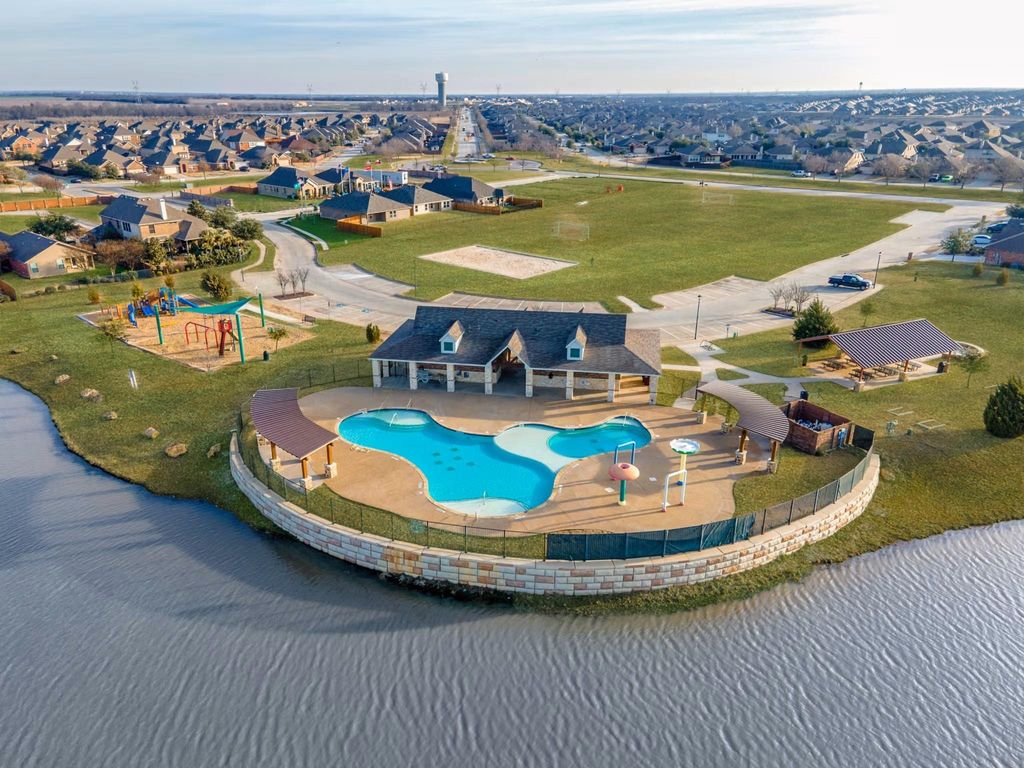
[[800]]1320 Honeywood Ln is listed for sale at 239,990. The Residential - Single Family property has 3 bedrooms, 2 Full Bathrooms, 1398 square feet, and was built in 2008. The lot size is 5009.4 Square feet.[[500]]A spacious backyard deck, inviting fire pit, and access to an array of community amenities make this charming single-story home in Royse Citys Verandah neighborhood stand out. Offering three bedrooms, two full baths, and a two-car garage, the 1,398-square-foot layout blends comfortable living with practical spaces for everyday use. The living room provides plenty of room to relax and flows into a dining area and well-appointed kitchen featuring granite countertops, a center island, breakfast bar, pantry, and ample cabinetry. Luxury vinyl plank flooring in all bedrooms complements the ceramic tile found elsewhere in the home. The primary suite includes a walk-in closet and private bath with a garden tub and separate walk-in shower, while two additional bedrooms offer flexibility for guests or a home office. A dedicated utility room with built-in cabinets adds convenient storage. Outside, the fenced backyard features a large deck ideal for cookouts and gatherings, along with a fire pit for evenings spent making smores. Enjoy Verandahs community pool, clubhouse, playground, soccer field, volleyball court, catch-and-release fishing ponds, picnic areas with grills, and walking and biking paths. Located in Royse City ISD, this home pairs inviting indoor and outdoor spaces with plenty of opportunities to enjoy the neighborhood.
A spacious backyard deck, inviting fire pit, and access to an array of community amenities make this charming single-story home in Royse City’s Verandah neighborhood stand out. Offering three bedrooms, two full baths, and a two-car garage, the 1,398-square-foot layout blends comfortable living with practical spaces for everyday use. The living room provides plenty of room to relax and flows into a dining area and well-appointed kitchen featuring granite countertops, a center island, breakfast bar, pantry, and ample cabinetry. Luxury vinyl plank flooring in all bedrooms complements the ceramic tile found elsewhere in the home. The primary suite includes a walk-in closet and private bath with a garden tub and separate walk-in shower, while two additional bedrooms offer flexibility for guests or a home office. A dedicated utility room with built-in cabinets adds convenient storage. Outside, the fenced backyard features a large deck ideal for cookouts and gatherings, along with a fire pit for evenings spent making s’mores. Enjoy Verandah’s community pool, clubhouse, playground, soccer field, volleyball court, catch-and-release fishing ponds, picnic areas with grills, and walking and biking paths. Located in Royse City ISD, this home pairs inviting indoor and outdoor spaces with plenty of opportunities to enjoy the neighborhood.
Disclaimer: Lot configuration and dimensions are estimates, not based on personal knowledge and come from a third party (Digital Map Products); therefore, you should not rely on the estimates and perform independent confirmation as to their accuracy
View neighborhood information
Ready to Sell your Home?
Request a complimentary home selling analysis featuring recently sold properties, market trends, home valuations and a personalized market update.
School information is computer generated and may not be accurate or current. Buyer must independently verify and confirm enrollment. Please contact the school district to determine the schools to which this property is zoned.







 Just listed
 Currency converter





 Share
Share


 Erase note
 You currently have no custom folders