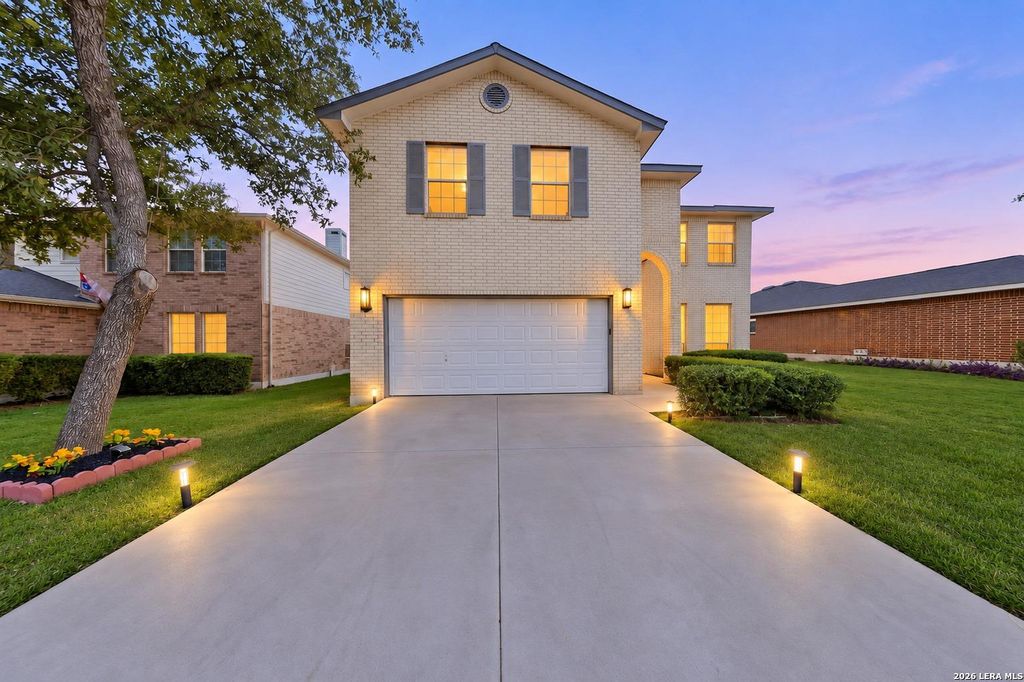
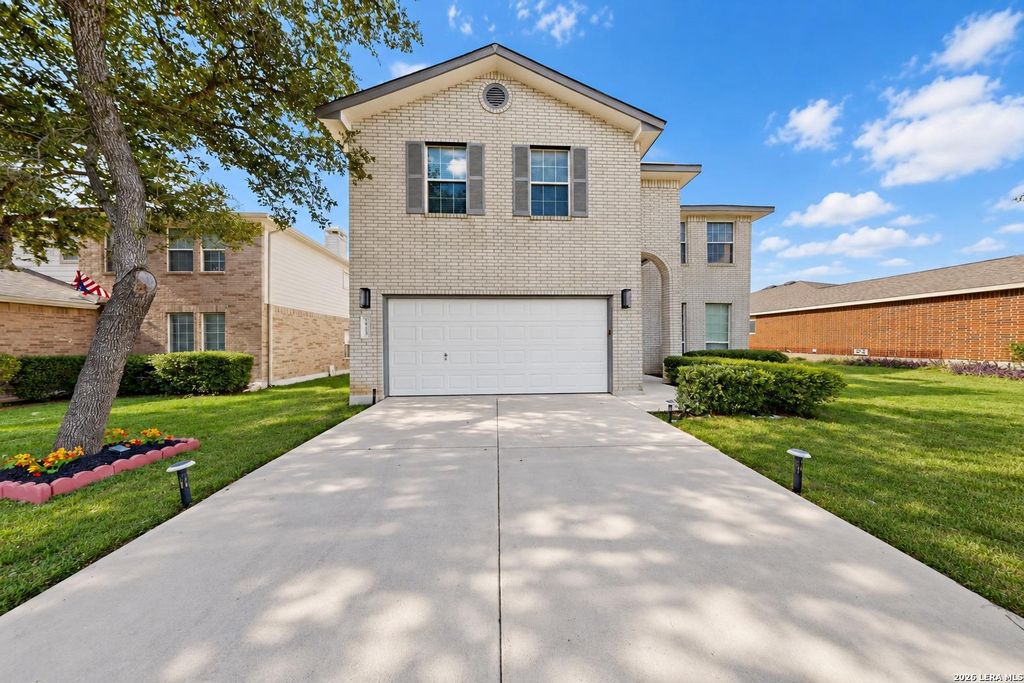
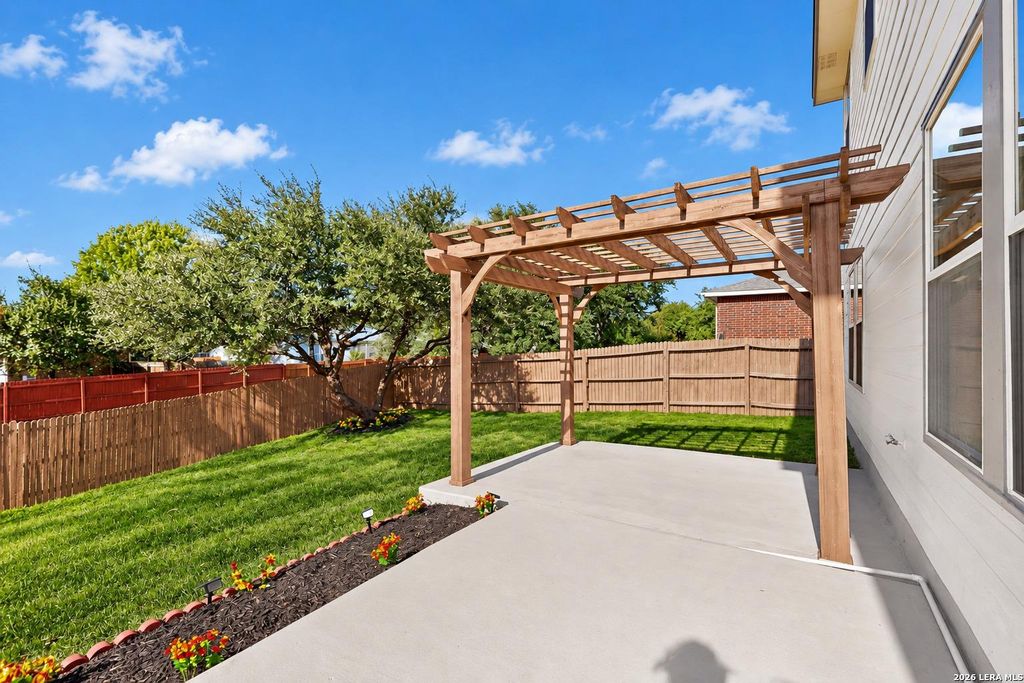
[[800]]1955 Sunderidge is listed for sale at 499,995. The Single-Family property has 5 bedrooms, 3 Full Bathrooms, 1 Half Bathroom, 3568 square feet, and was built in 2003.[[500]]STUNNING HOME IN GATED STONE OAK COMMUNITY WITH TWO PRIMARY SUITES AND GREENBELT VIEWS! Experience spacious living in this impressive 3,568-square-foot, two-story home featuring 5 bedrooms, 3.5 bathrooms, and a versatile floor plan designed for comfort and entertaining. Step inside to soaring ceilings, a private study with French doors, generous living spaces, and an expansive upstairs game room. The beautifully appointed kitchen features granite countertops, updated cabinetry, stainless steel appliances, a center island, and stylish tile backsplash. TWO PRIMARY SUITES ON SEPARATE FLOORS provide exceptional flexibility for guests or multigenerational living. The 5TH BEDROOM OFFERS A VERSATILE FLEX SPACE, perfect for a media room, playroom, home office, hobby room, or additional storage to suit your needs. Enjoy a private backyard retreat complete with a pergola, mature trees, peaceful greenbelt views, and no immediate rear neighbors. Additional highlights include an oversiz
**STUNNING HOME IN GATED STONE OAK COMMUNITY WITH TWO PRIMARY SUITES AND GREENBELT VIEWS!** Experience spacious living in this impressive 3,568-square-foot, two-story home featuring 5 bedrooms, 3.5 bathrooms, and a versatile floor plan designed for comfort and entertaining. Step inside to soaring ceilings, a private study with French doors, generous living spaces, and an expansive upstairs game room. The beautifully appointed kitchen features granite countertops, updated cabinetry, stainless steel appliances, a center island, and stylish tile backsplash. **TWO PRIMARY SUITES ON SEPARATE FLOORS** provide exceptional flexibility for guests or multigenerational living. The **5TH BEDROOM OFFERS A VERSATILE FLEX SPACE**, perfect for a media room, playroom, home office, hobby room, or additional storage to suit your needs. Enjoy a private backyard retreat complete with a pergola, mature trees, peaceful greenbelt views, and no immediate rear neighbors. Additional highlights include an oversiz
MLS#
SA2023847
List Price
$499,995 ($140/Sqft.)
Listing Status
For Sale
Address
1955 Sunderidge
City
San Antonio
State
TX
Zip Code
78260
County
Bexar County
Subdivision
LOOKOUT CANYON CREEK
Legal Description
Cb 4865E Blk 3 Lot 25 Oliver Ranch Ut-5B Ph Iv & V
Disclaimer: Lot configuration and dimensions are estimates, not based on personal knowledge and come from a third party (Digital Map Products); therefore, you should not rely on the estimates and perform independent confirmation as to their accuracy
View neighborhood information
Ready to Sell your Home?
Request a complimentary home selling analysis featuring recently sold properties, market trends, home valuations and a personalized market update.
School information is computer generated and may not be accurate or current. Buyer must independently verify and confirm enrollment. Please contact the school district to determine the schools to which this property is zoned.







 Just listed
 Currency converter





 Share
Share


 Erase note
 You currently have no custom folders